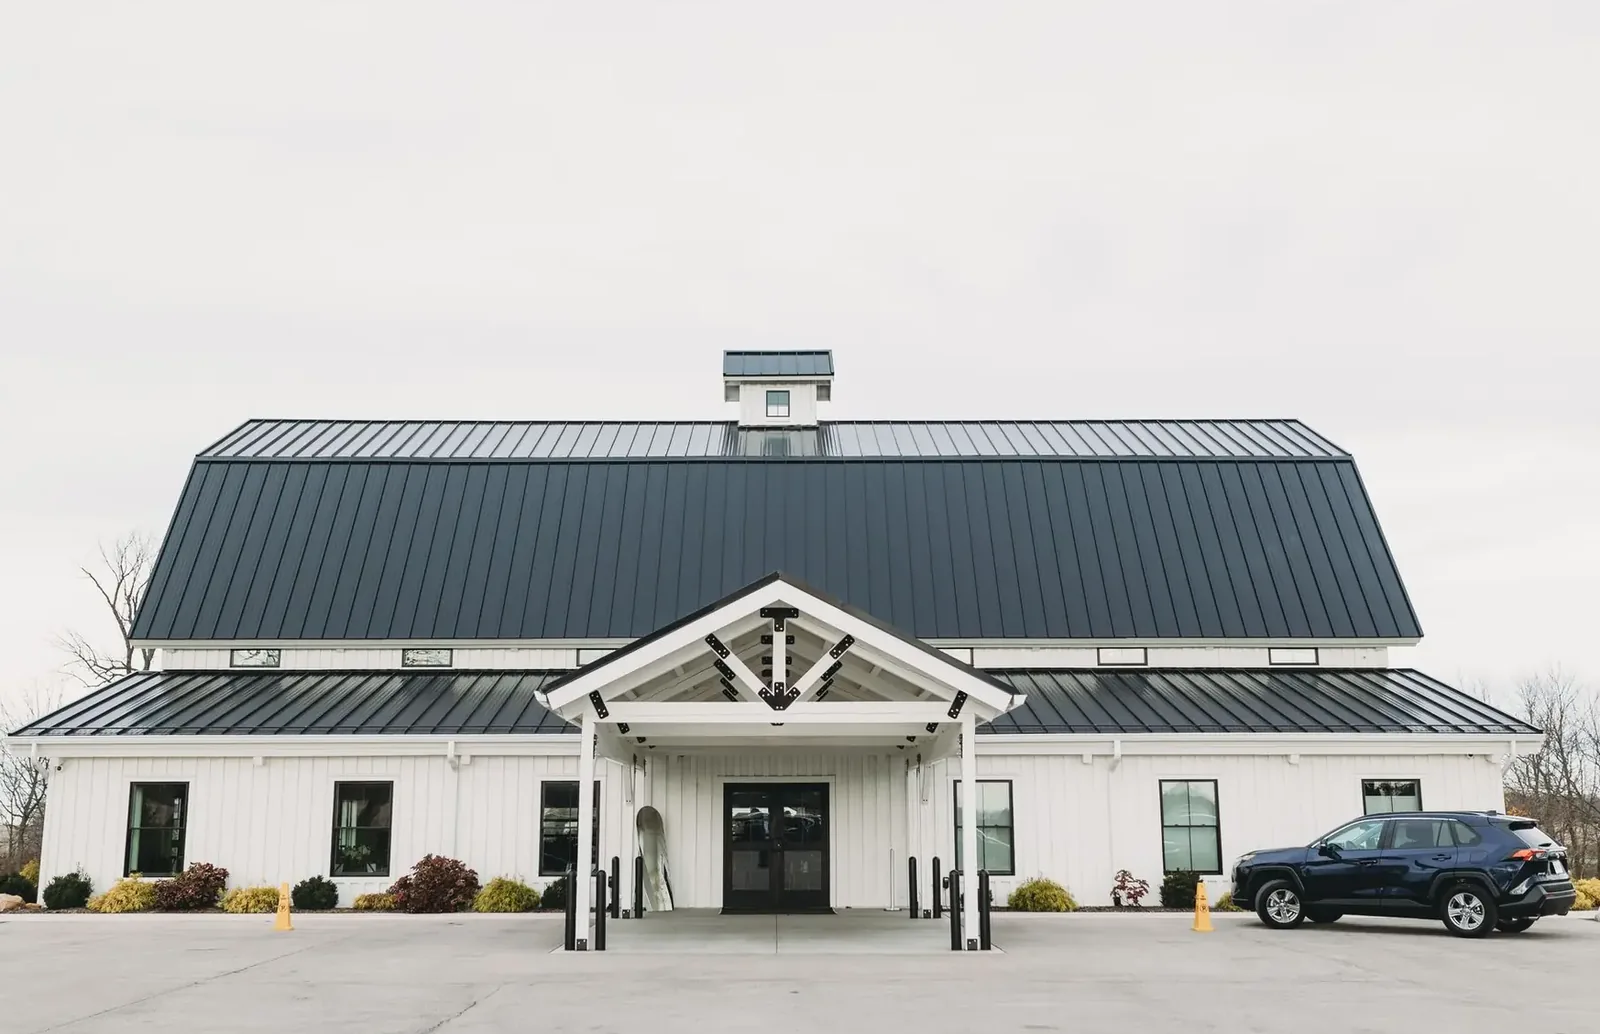
Barndominiums · Mankato Pole Barns
Barndominium Builders in Mankato, MN
A pole barn house on your land, finished as far as you want. Ask for a quote.
Barndominiums across Blue Earth, Nicollet and Brown counties
Get a Free Barndominium Quote
Tell us the size, what it's for and where the land is. A builder calls you back with a free quote.
- Free quotes
- No obligation
- Shells to finished buildings
- Site prep included
Fill out the form below for your free quote 👇
Barndominiums
Barndominium Builders for Mankato, MN
Plenty of people with land around Mankato, Lake Crystal and Le Sueur want a house and a shop on the same property, and a barndominium puts them under one roof. The post frame structure leaves the inside open, so the kitchen, living room and bedrooms can be arranged the way you like, and a big shop can sit at one end with its own overhead door.
Because it is a home, the paperwork is the residential kind: energy code, egress windows, and a well and septic system on rural ground. We handle the drawings and the permit with the city, township or county. Some owners take the building dried in and finish the inside with their own tradespeople, and others want it done and ready to move into. Either way the shell is built the same.
What's included
What goes into barndominiums
- 01
House and shop plan
A floor plan that places the living space, the shop and the entries to suit how you live on the property.
- 02
Dirt work and utilities
Pad, drive, grading and drainage, with the trench for power, water and septic lines.
- 03
Frost-safe foundation
Posts below the 42 inch frost line or a frost-protected slab, with a concrete floor poured over a prepared base.
- 04
Steel shell
Laminated columns, trusses, a steel roof and steel walls, with the windows and doors set and sealed.
- 05
Warm walls and ceiling
Insulation, a vapor retarder and ventilation sized to keep a heated home dry in a cold climate.
- 06
Finished interior
Mechanical, drywall, cabinets, floors and trim when you want it move-in ready.
Building ideas
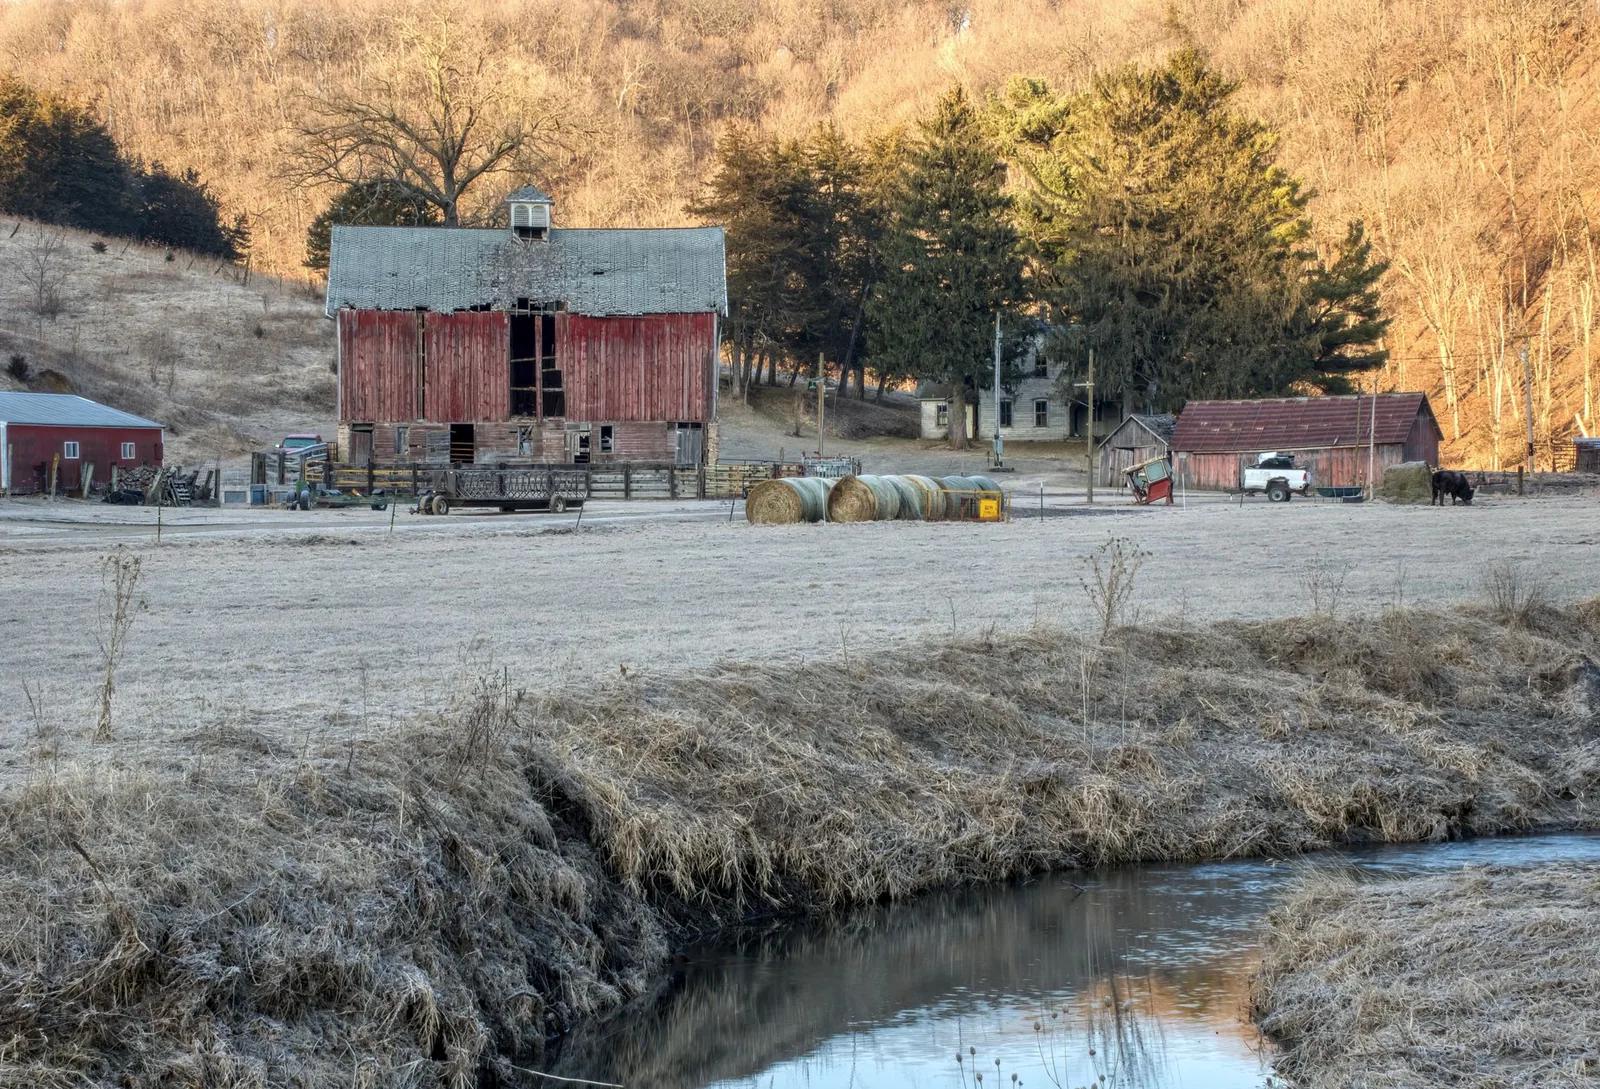
Barndominiums: what they can look like
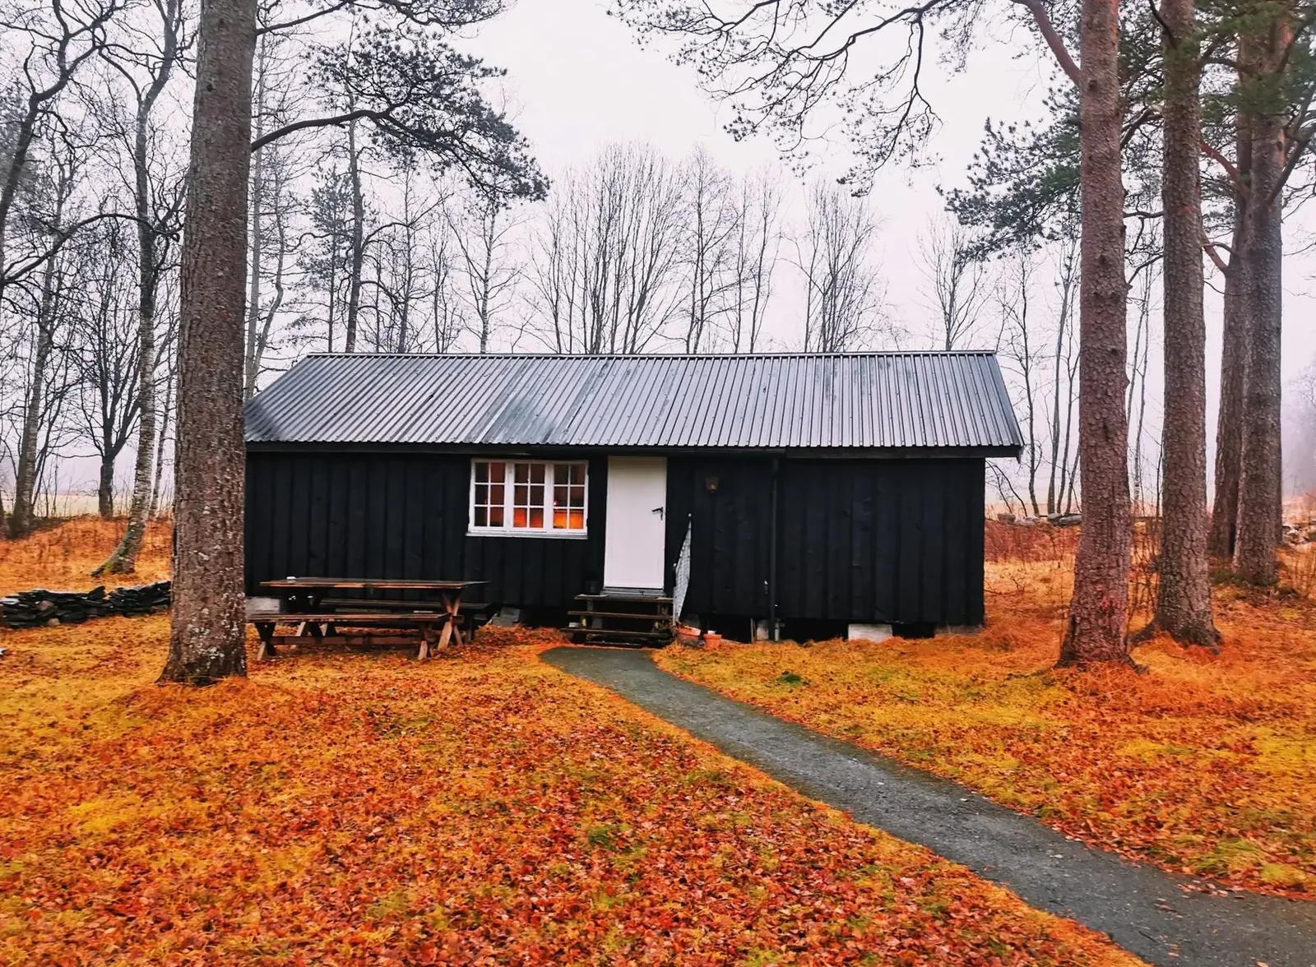
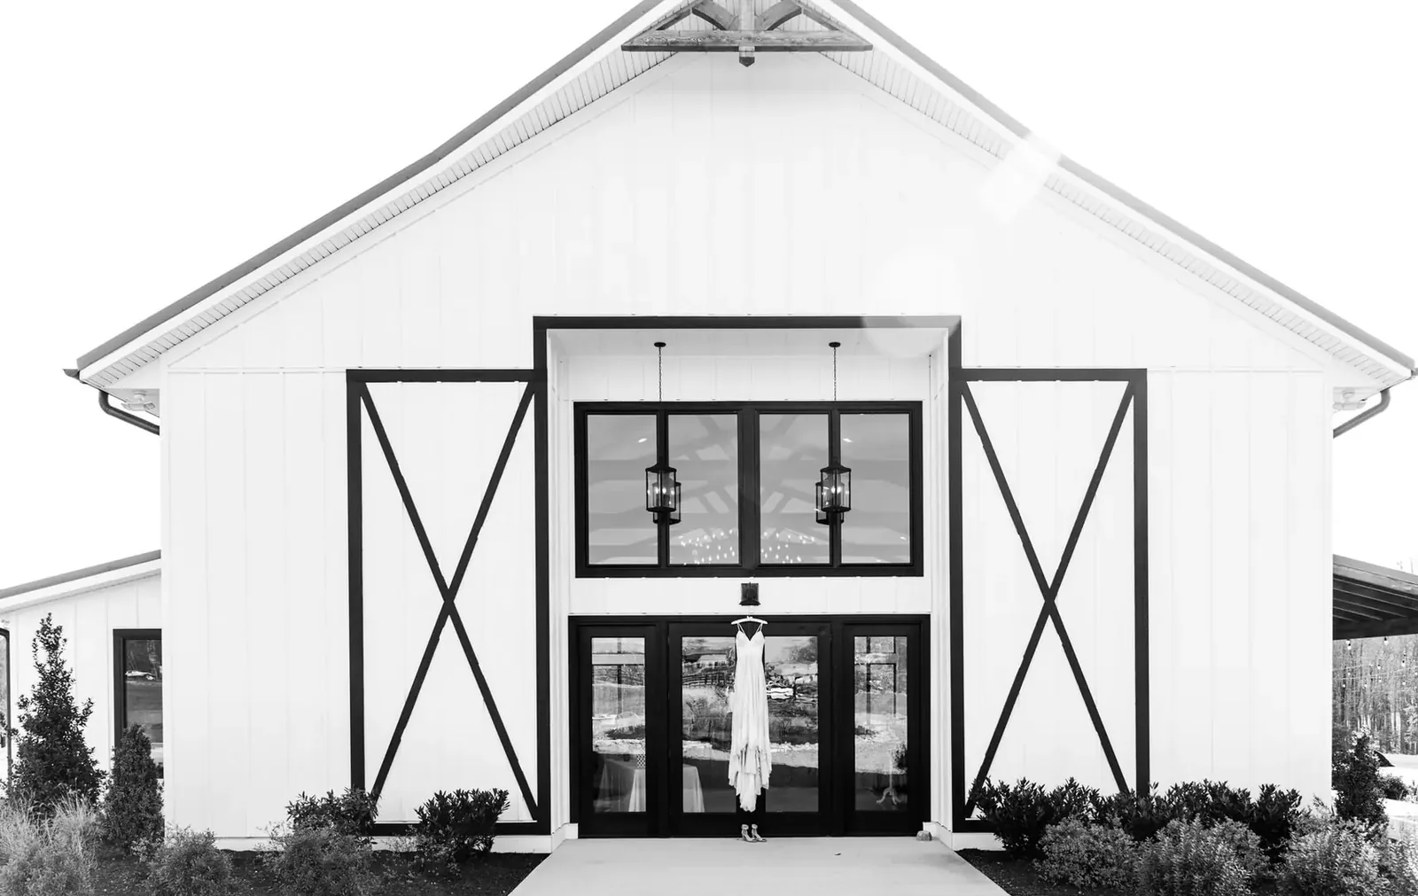
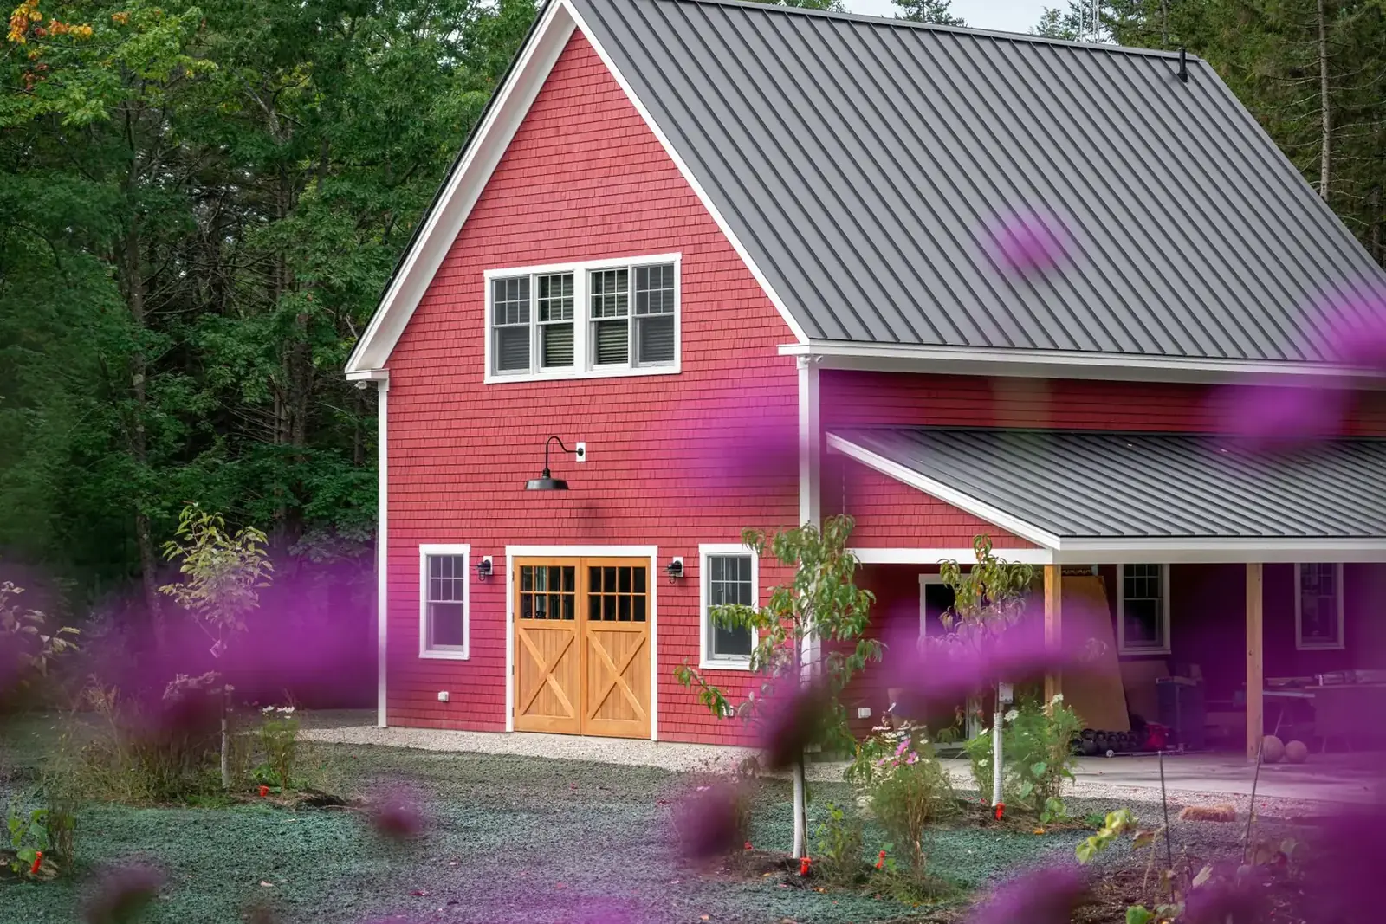
Example photos of the building type.
How it works
How a barndominium job works
- 1
Sketch the home
Rooms, shop size and the spot on the land, drawn before anything is priced.
- 2
Permits and wells
The residential permit, plus septic, well and driveway steps for rural parcels.
- 3
Raise the shell
Pad, posts, trusses and steel, then the building is dried in.
- 4
Finish it or hand it over
Interior work to move-in ready, or the shell to you at the dried-in stage.
Questions
Barndominiums FAQs
Is a barndominium the same as a pole barn house?
Mostly yes. Both are homes built on a post frame structure, and the terms get used interchangeably. A shouse adds a large shop under the same roof as the living space. The permit route is the same residential one for each.
Will a barndominium stay warm through a Mankato winter?
It can, with the right envelope. Walls and ceiling are insulated to the residential energy code, the floor can have radiant heat, and a vapor retarder keeps moisture off the steel. Frost-deep posts keep the building level through the freeze.
What decides what a barndominium costs?
The square footage and the finish level above all. A dried-in shell is far less than a finished home with kitchens, baths and flooring. Roof design, foundation type, septic and well, and the dirt work on your lot come next.
What permits does a barndominium need on rural land?
A residential building permit, a septic system design, a well, and a driveway entrance permit, with county zoning on top. Near the Minnesota River or a lake, shoreland setbacks apply. We prepare the drawings these offices expect.
Can I finish part of the house myself?
Yes. Some owners take the shell and do the flooring and trim on weekends, others hire their own electrician and plumber. Tell us where you want us to stop and we price the job to that point.
Related buildings
You might also be planning
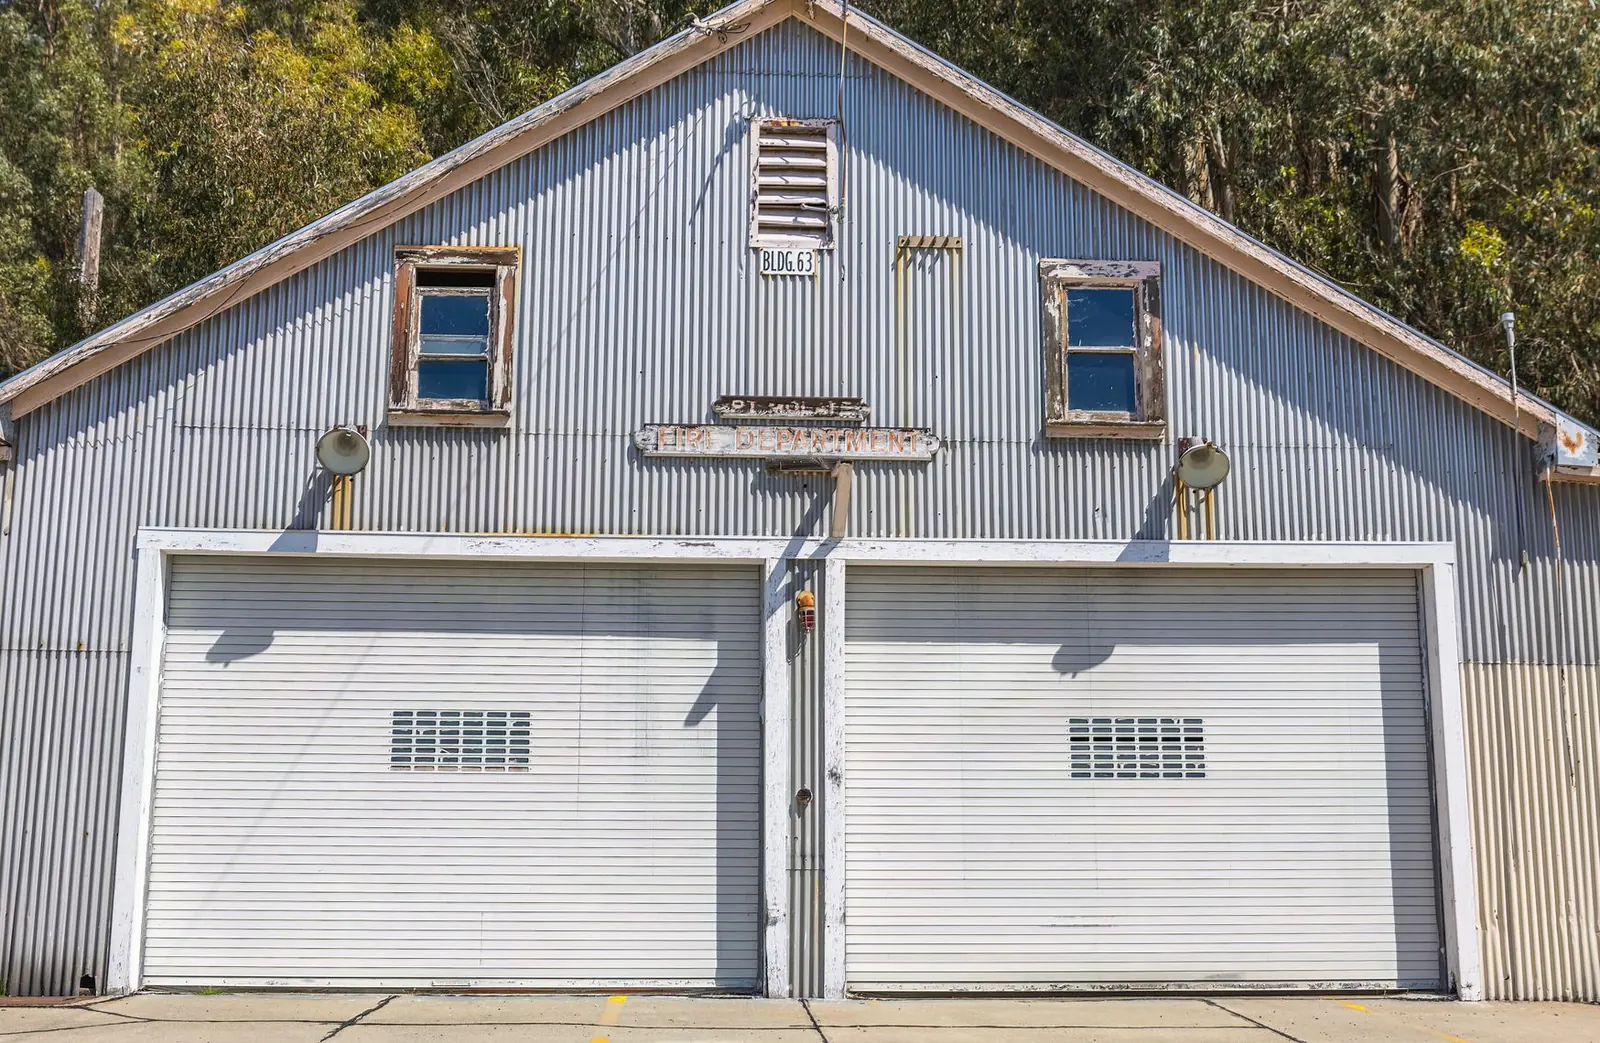
Pole Barn Garages & Shops
Detached garages and heated shops with the space for trucks, tools and projects.
More on pole barn garages & shops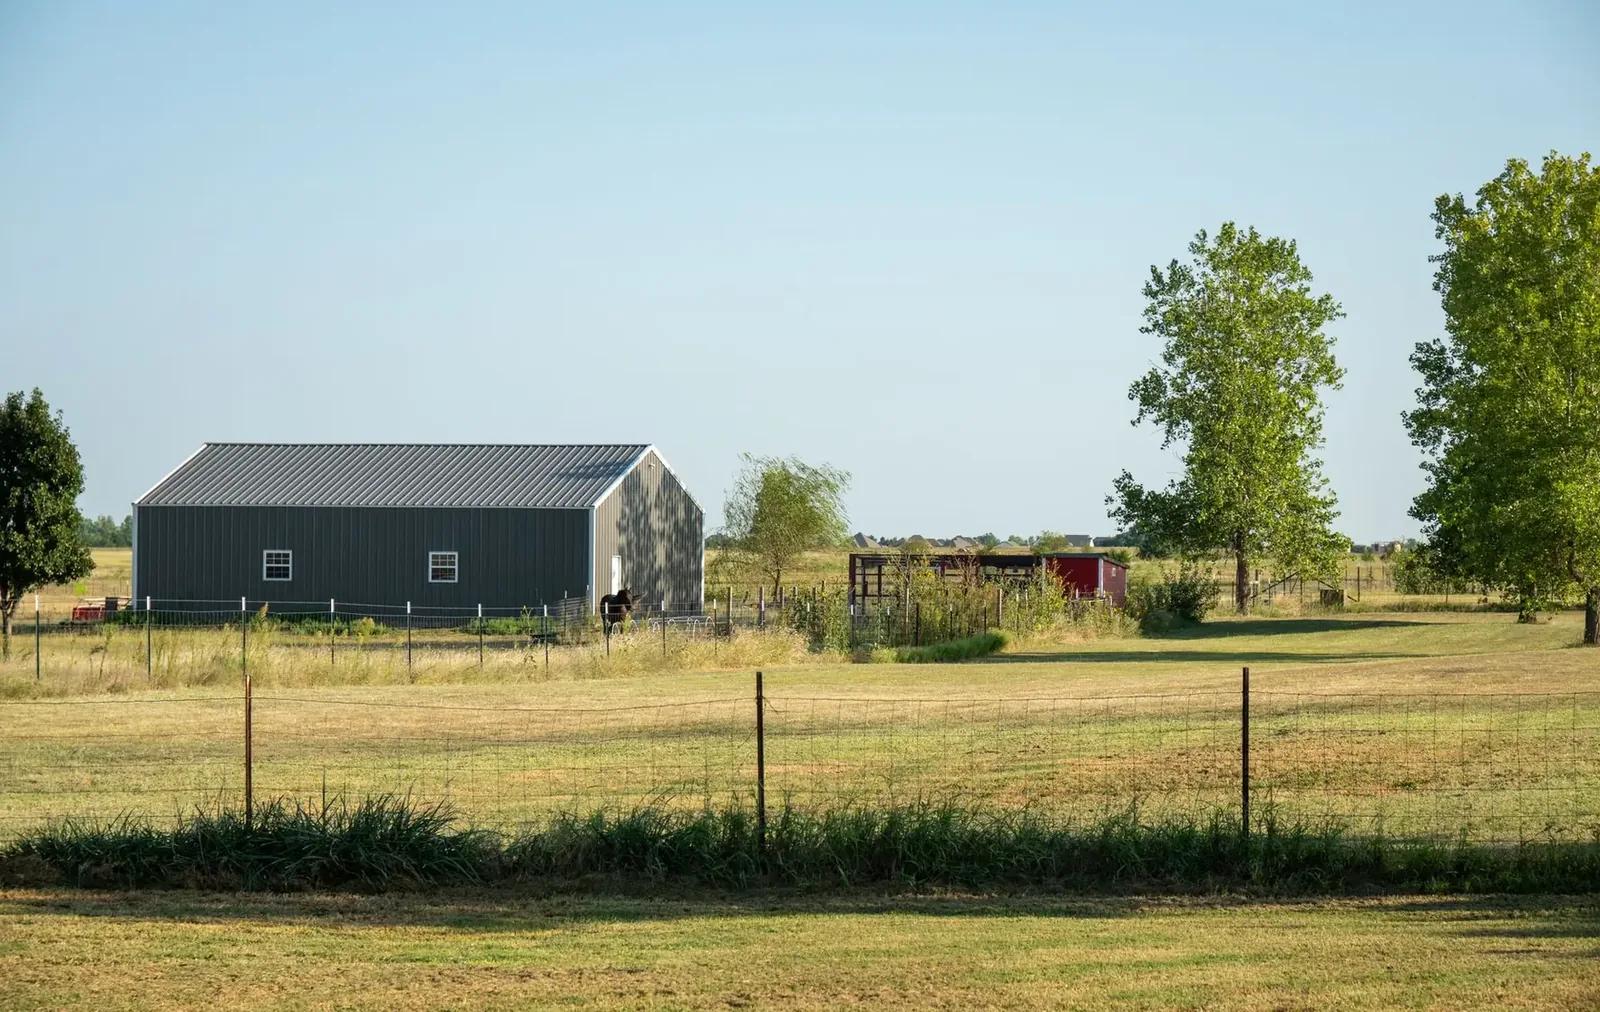
Post Frame Buildings
Post frame construction for farm, shop, storage or small commercial buildings.
More on post frame buildings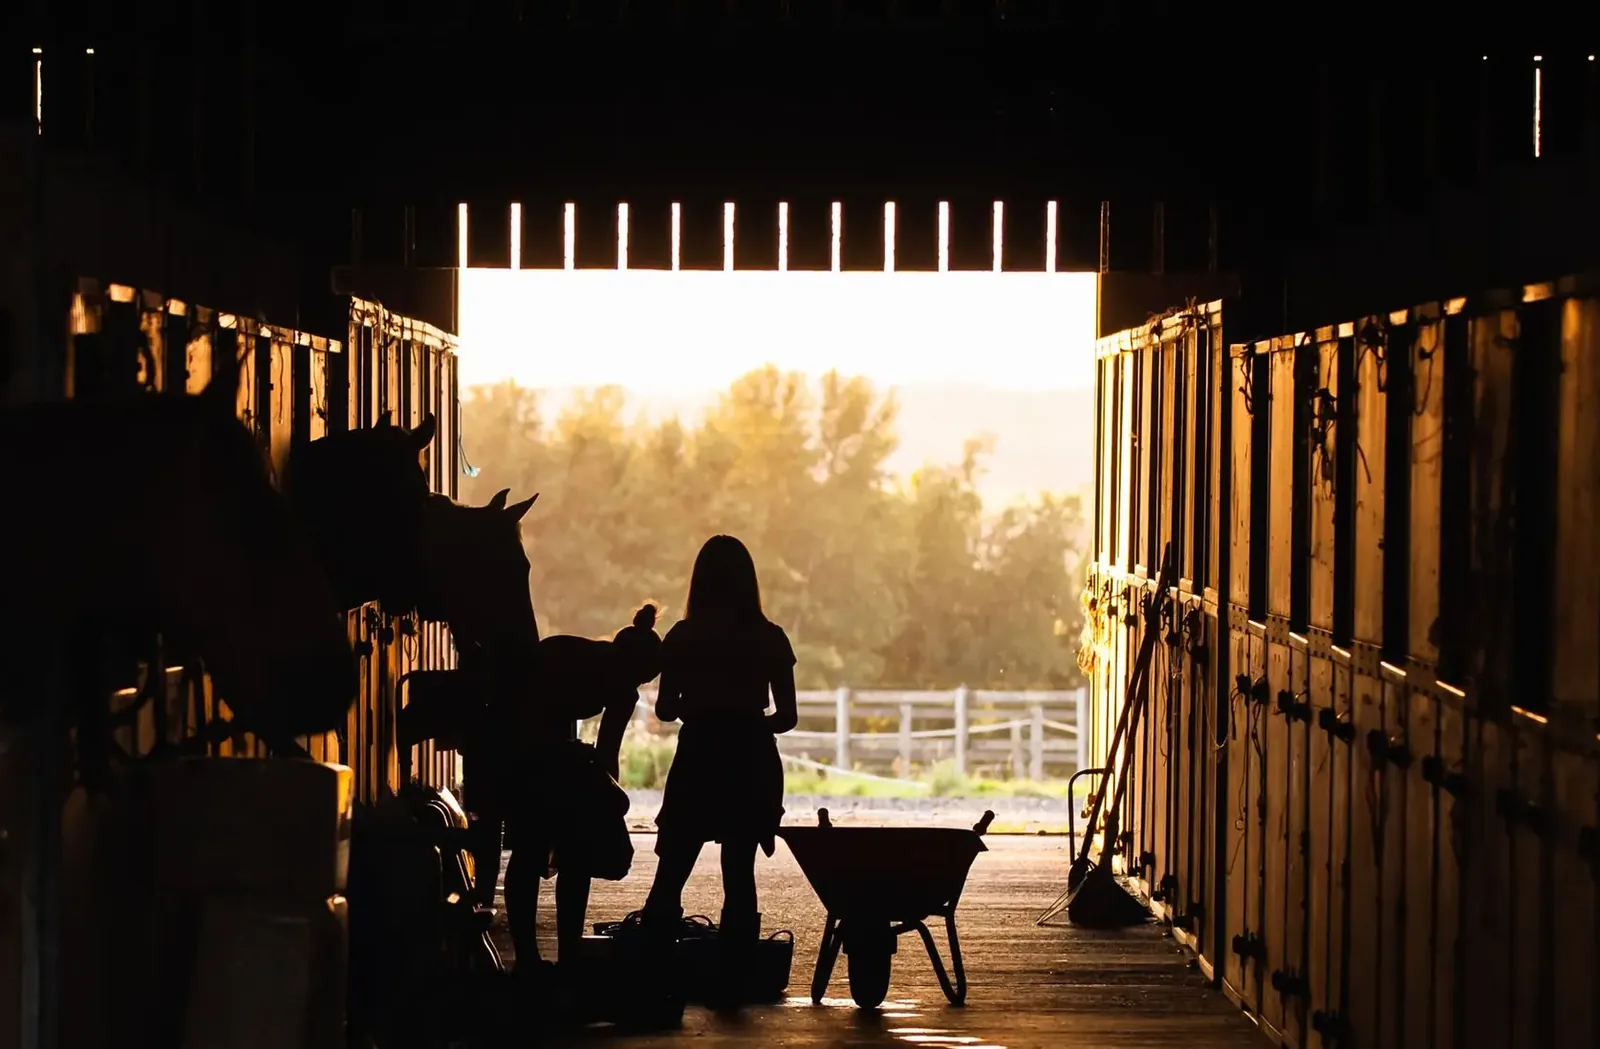
Horse Barns
Stall barns, tack rooms, run-ins and indoor riding space for country acreage.
More on horse barns
Where we build
Barndominiums in these towns
We build barndominiums and shouses on country acreage in every town below.
Blue Earth County
Nicollet County
Waseca County
Watonwan County
Faribault County
Brown County
Ready to price your barndominium?
Free quotes. Call or fill out the form.