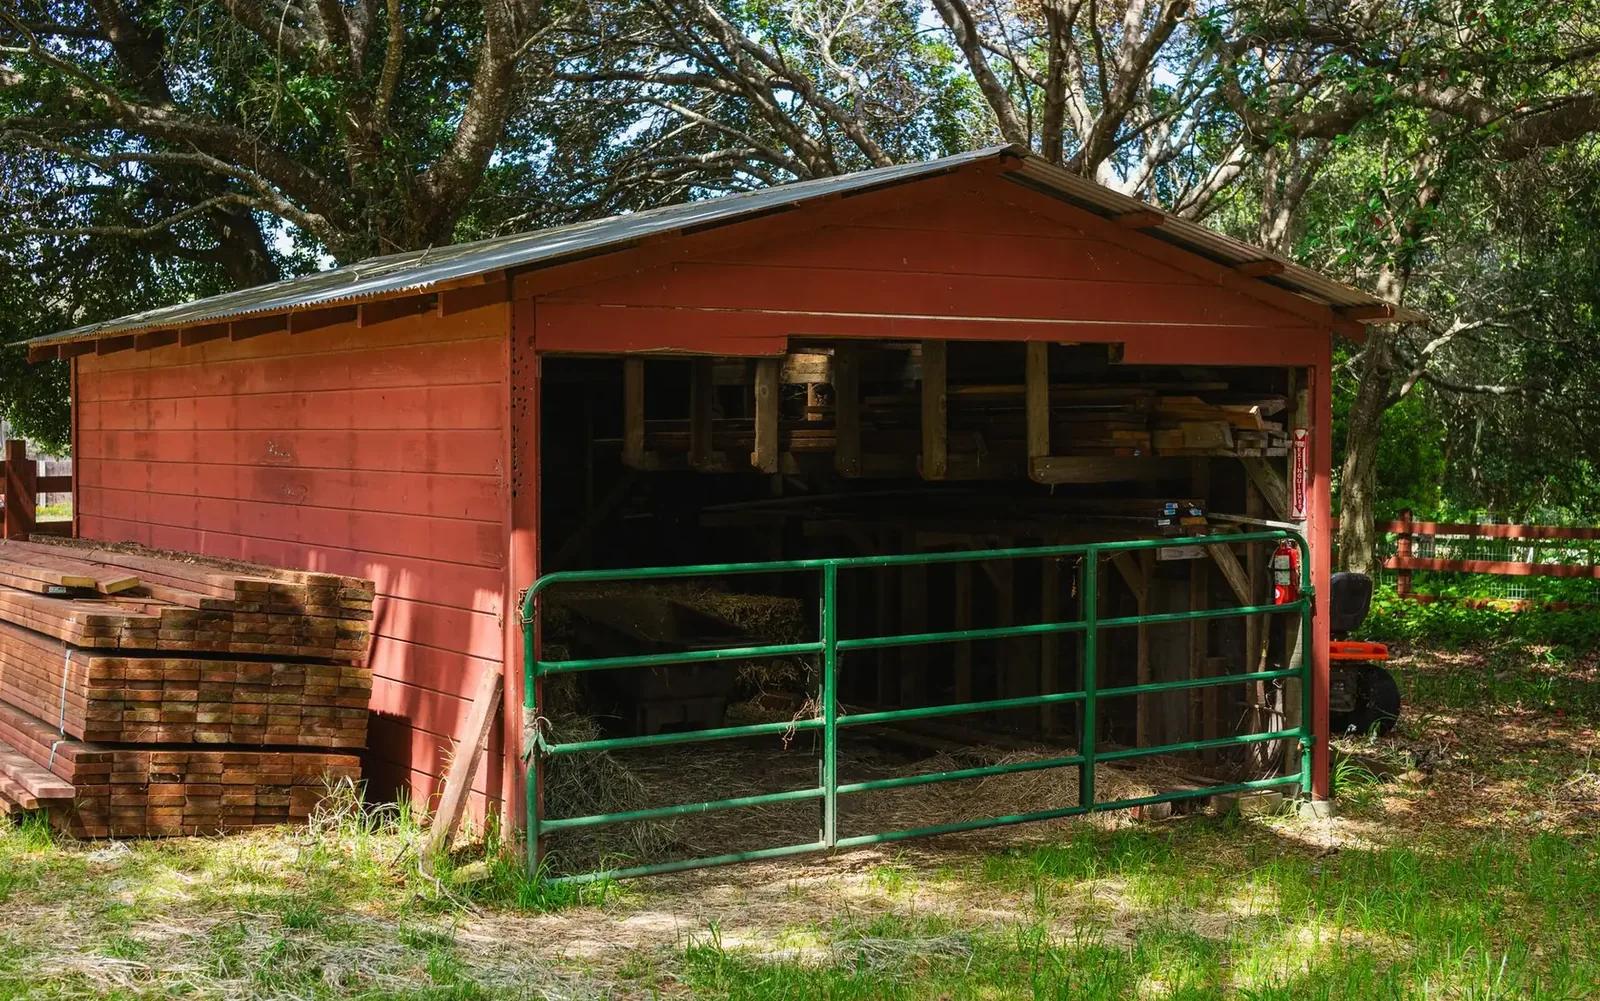
Horse Barns · Mankato Pole Barns
Horse Barn Builders in Mankato, MN
Stalls, tack room and hay storage planned around the way you care for horses.
Horse Barns across Blue Earth, Nicollet and Brown counties
Get a Free Horse Barn Quote
Tell us the size, what it's for and where the land is. A builder calls you back with a free quote.
- Free quotes
- No obligation
- Shells to finished buildings
- Site prep included
Fill out the form below for your free quote 👇
Horse Barns
Horse Barn Builders for Mankato, MN
A few acres outside St. Peter, Le Sueur or Mankato can hold a small horse operation, and the barn is the heart of it. The layout comes from your daily chores. Where the feed is stored, how far it is from the stall to the pasture, where you saddle up, and where the hay lands when the truck pulls in. A barn that fits your routine saves steps every day.
Horses are sensitive to air and footing. The building needs ventilation that moves air through without a draft, stall floors that drain, and a roof built to avoid condensation. We plan stall size, aisle width, tack room, wash area and feed storage together. A run-in can serve a paddock, and an indoor riding area can be added on a clear-span frame.
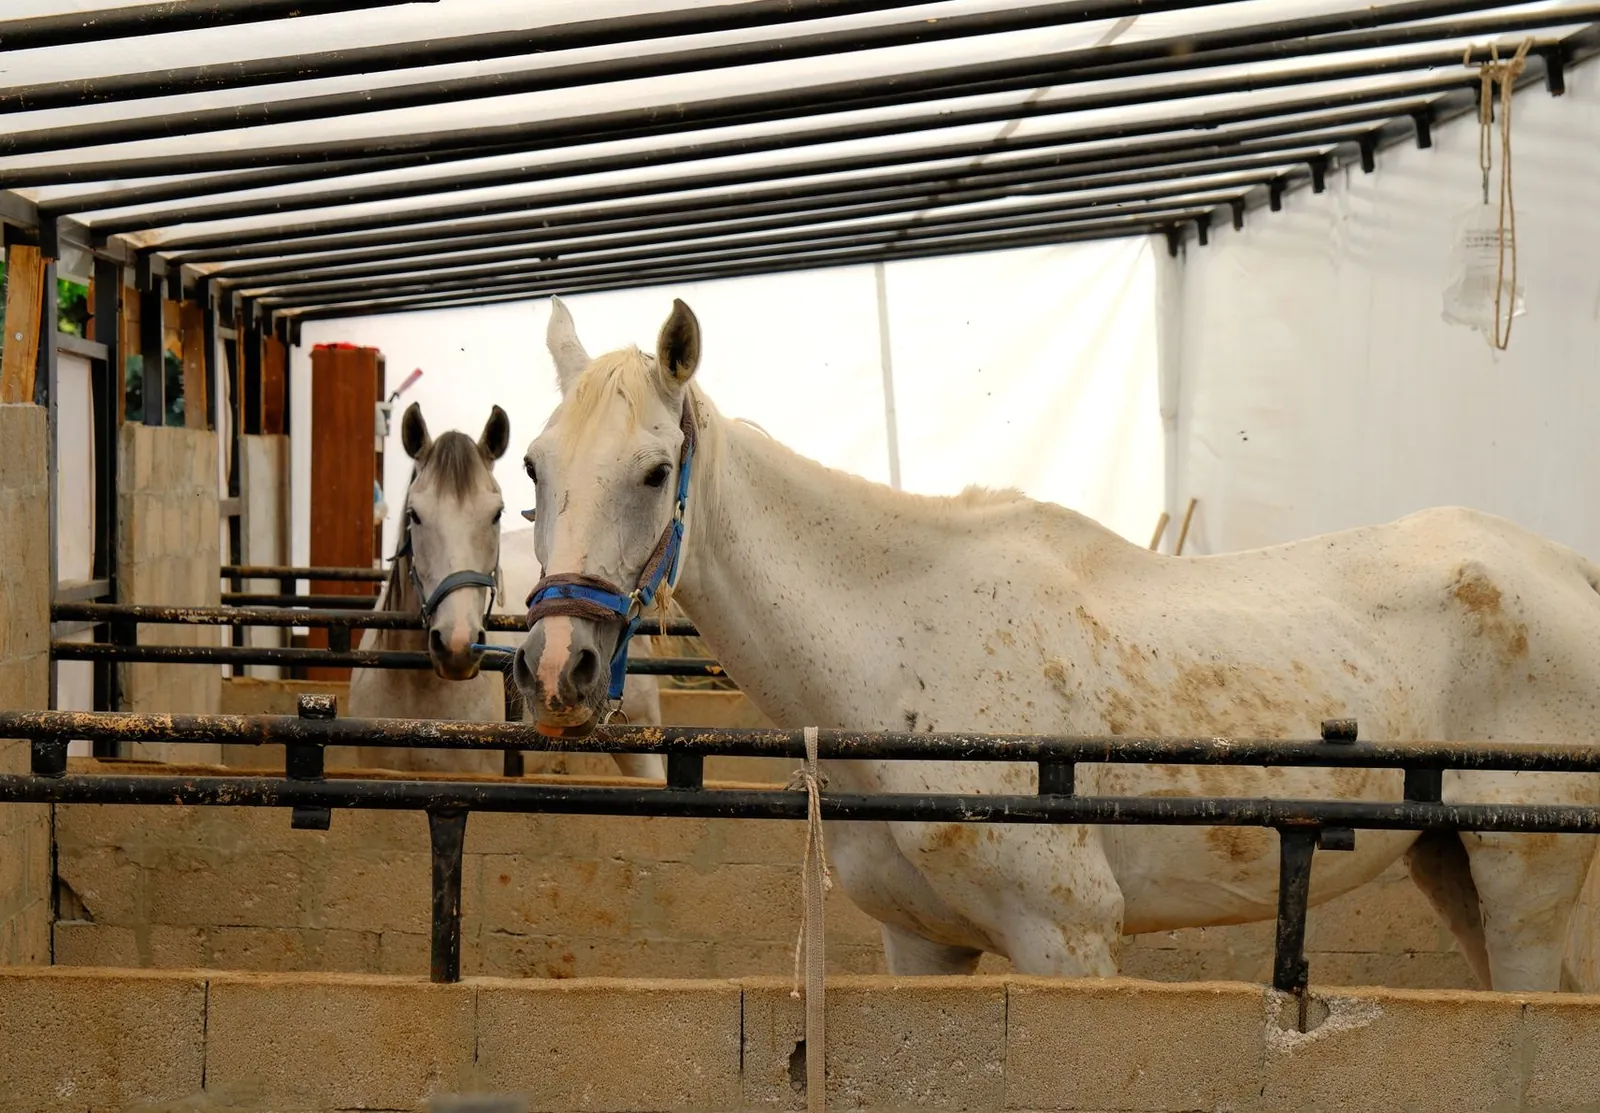
What's included
What goes into horse barns
- 01
Stalls and doors
Stall frames, partitions and doors, with an aisle wide enough to lead a horse.
- 02
Tack and feed space
A room for saddles and a dry spot for grain, bedding and supplies.
- 03
Airflow
Eave intake, ridge vent and windows that open, to keep stale air out and dry air in.
- 04
Drainage and footing
A base that drains, aisle surfaces that hold up to hooves and grading away from the barn.
- 05
Run-in shelters
Open-fronted shelters sized for the horses in a paddock.
- 06
Riding space
A wide clear span with no posts, for working horses indoors.
Building ideas
Horse Barns: what they can look like
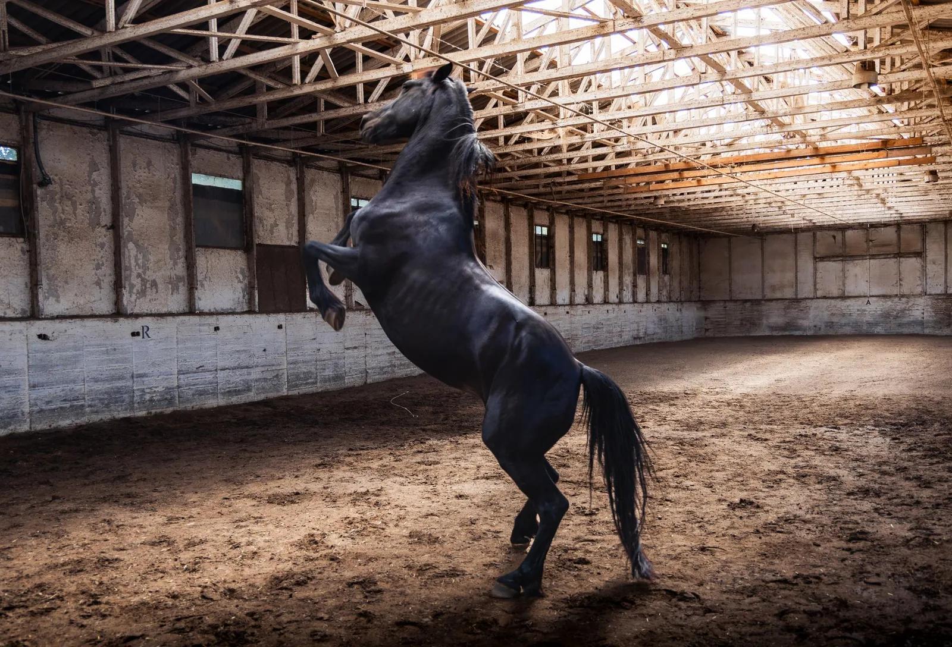
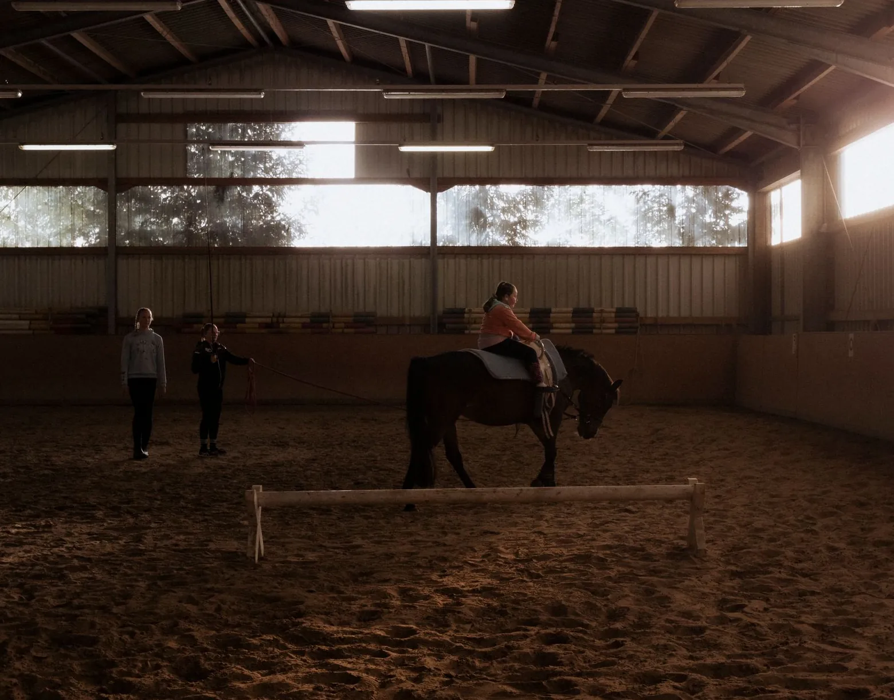
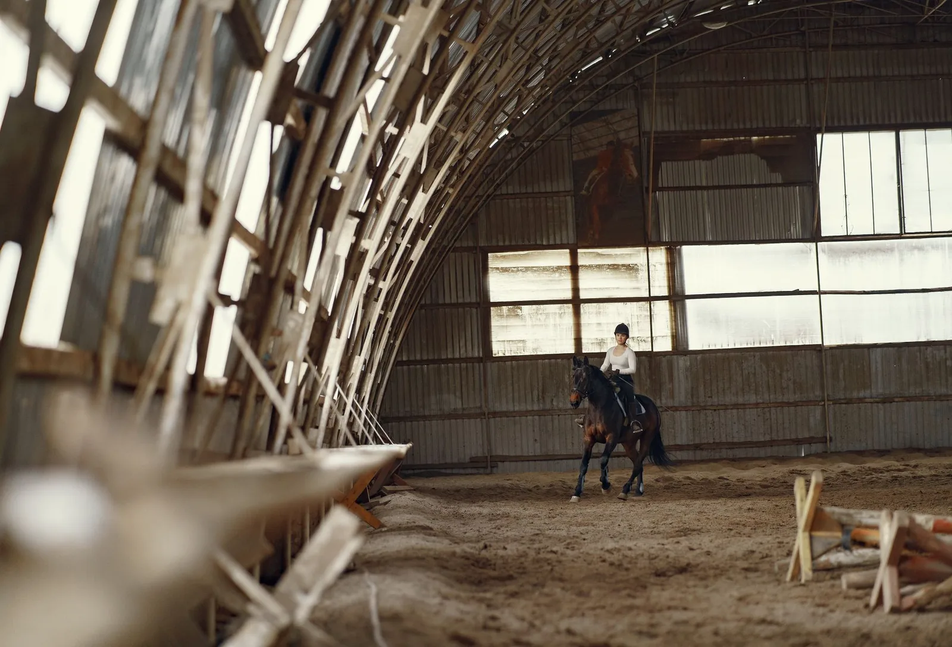
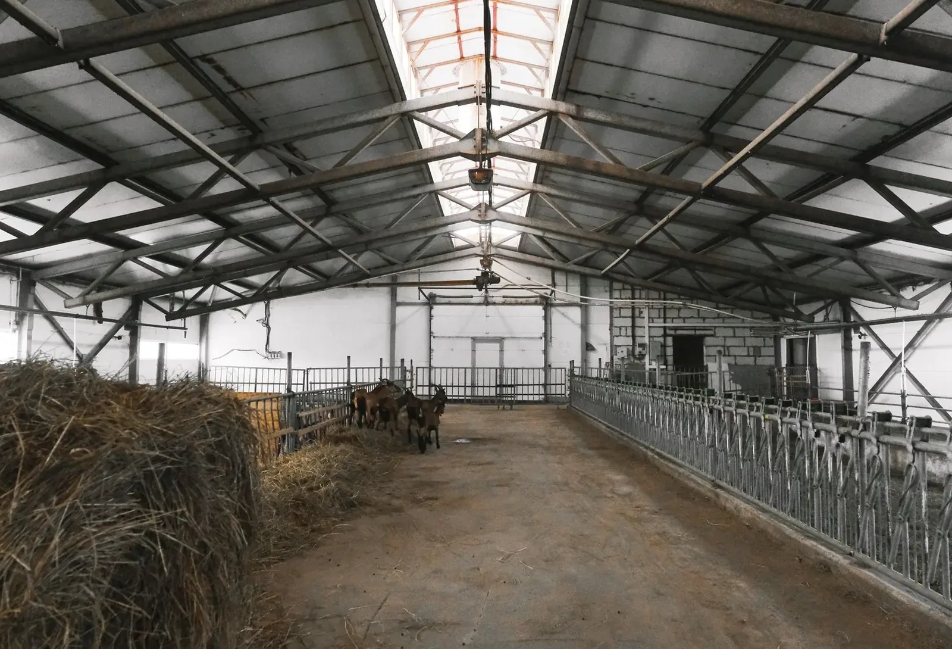
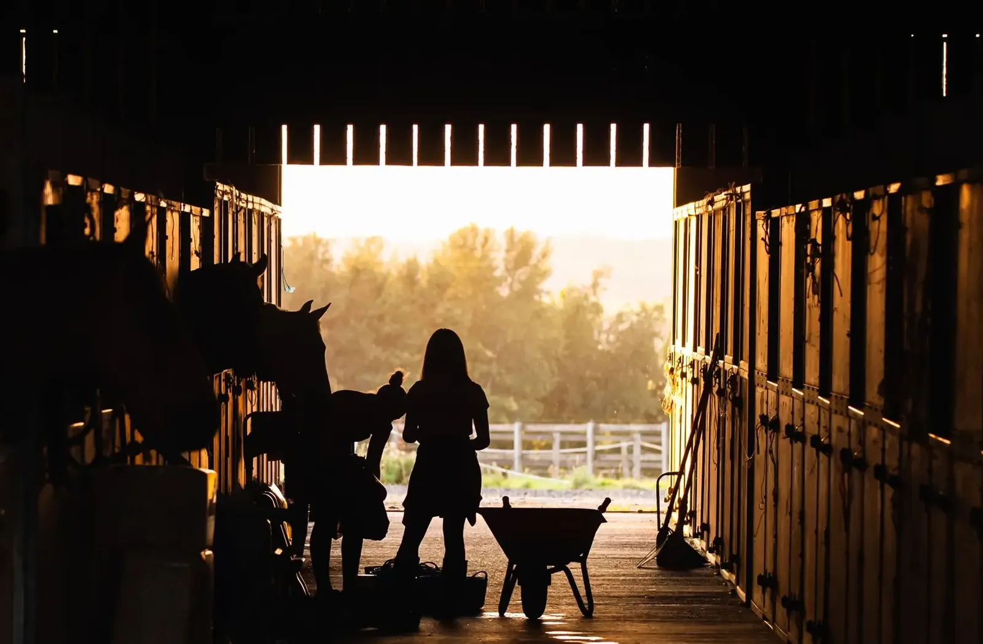
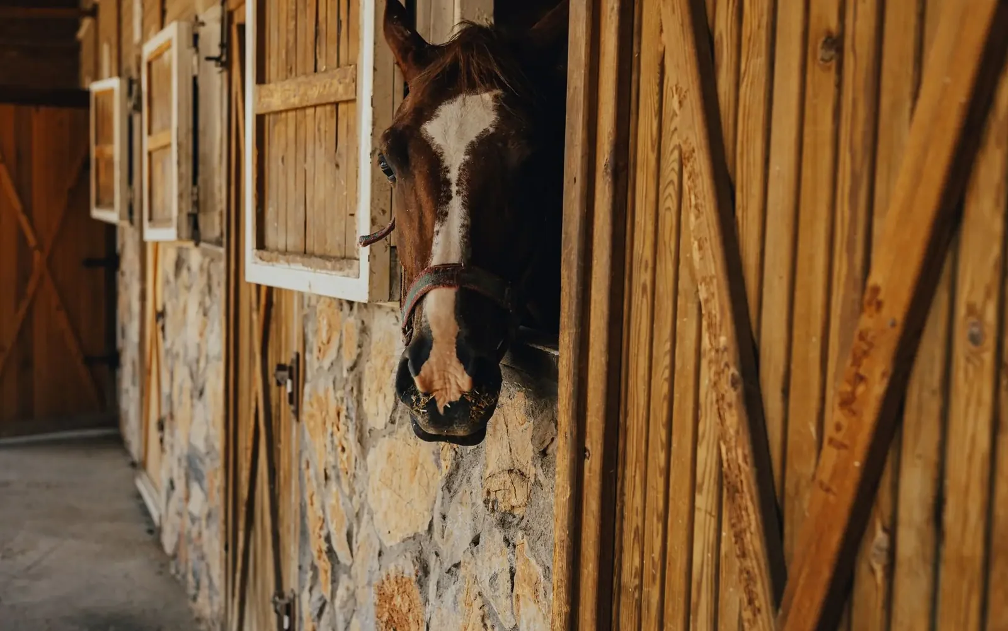
Example photos of the building type.
How it works
How a horse barn job works
- 1
Describe your horses
How many, how they are fed and turned out, and how you work them.
- 2
Site the barn
Drainage, hay-truck access, and a safe distance from the house and the well.
- 3
Plan and permit
Drawings, building permit and any livestock rules in the township or county.
- 4
Build and outfit
The frame, steel, stall fronts, doors and vents go in, then you walk it with the builder.
Questions
Horse Barns FAQs
How many stalls should I plan for?
Plan for the horses you have now and the ones you might add, because adding stalls later means opening a wall. Build in room at one end for expansion and keep the aisle straight so a horse can be led in and out easily.
How do I keep the barn from getting damp and dusty?
Let air move. Intake low at the eaves and an exhaust at the ridge pulls moist air up and out. A membrane under the roof steel stops drips, and good drainage under the stalls keeps the base dry.
What does a horse barn cost to build?
It depends on the stall count, the building width and length, the finish of the stalls, any tack room, wash bay or loft, and the dirt work. An indoor arena adds a lot more footprint. A builder quotes after hearing your list.
Are there rules for keeping horses on my land?
Counties and townships can set rules on animal numbers per acre, setbacks from wells and property lines, and manure management. Land near the Minnesota River and lakes has shoreland limits too. We check these before the barn is sited.
Can I add a hay loft?
Yes, if it is planned from the start. A loft changes the truss design and the wall height, and you need a safe way to get hay up. A lean-to for hay is a simpler option with less fire risk over the stalls.
Related buildings
You might also be planning
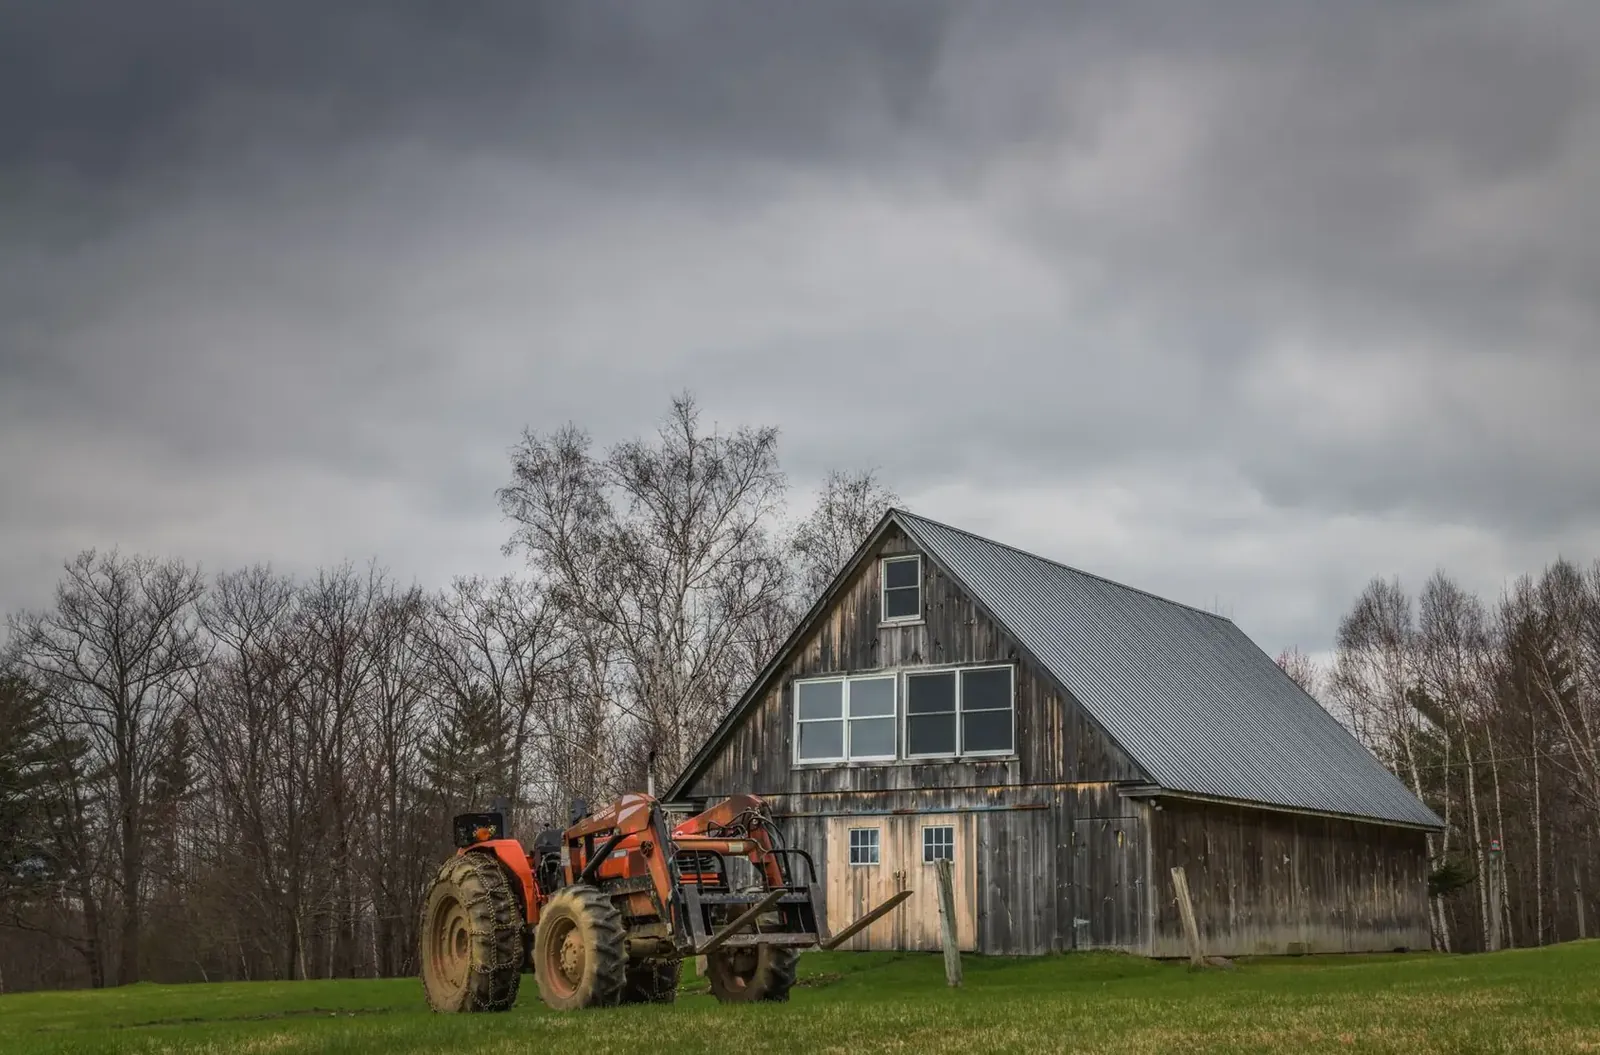
Machine Sheds
Clear-span sheds with big doors for tractors, combines, planters and grain carts.
More on machine sheds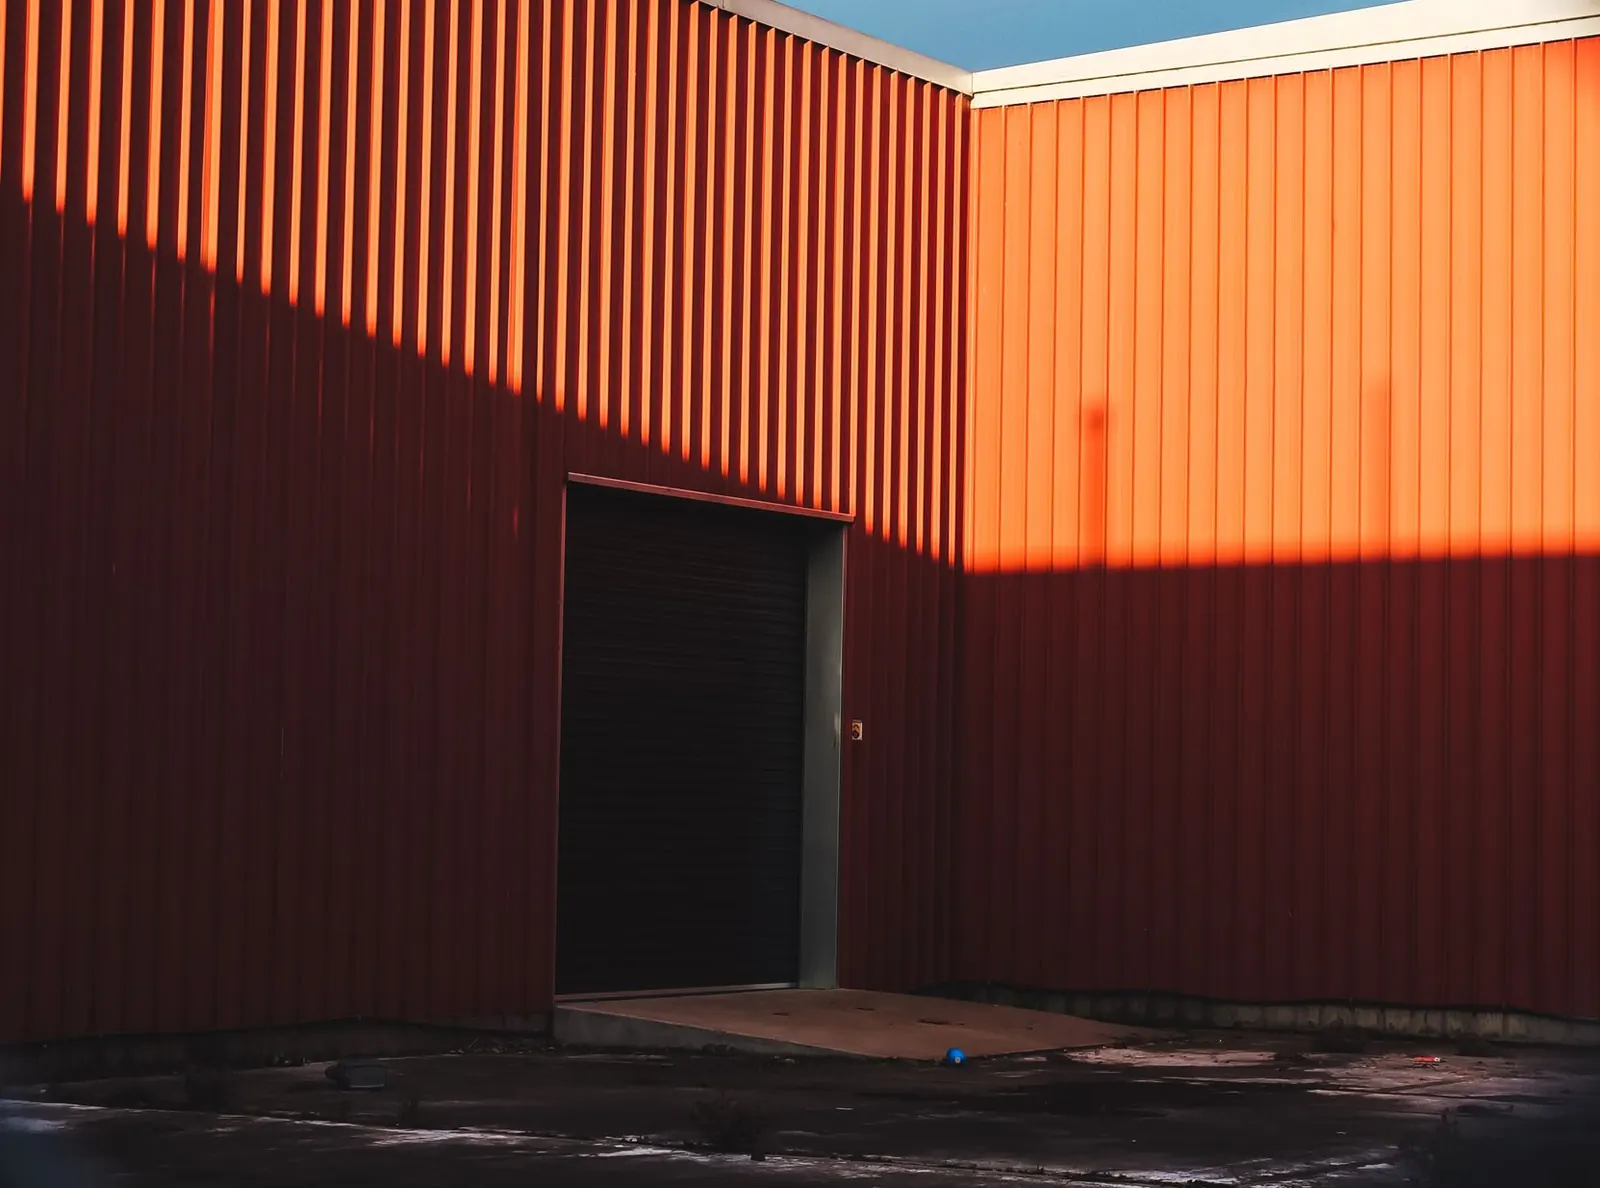
Post Frame Buildings
Post frame construction for farm, shop, storage or small commercial buildings.
More on post frame buildings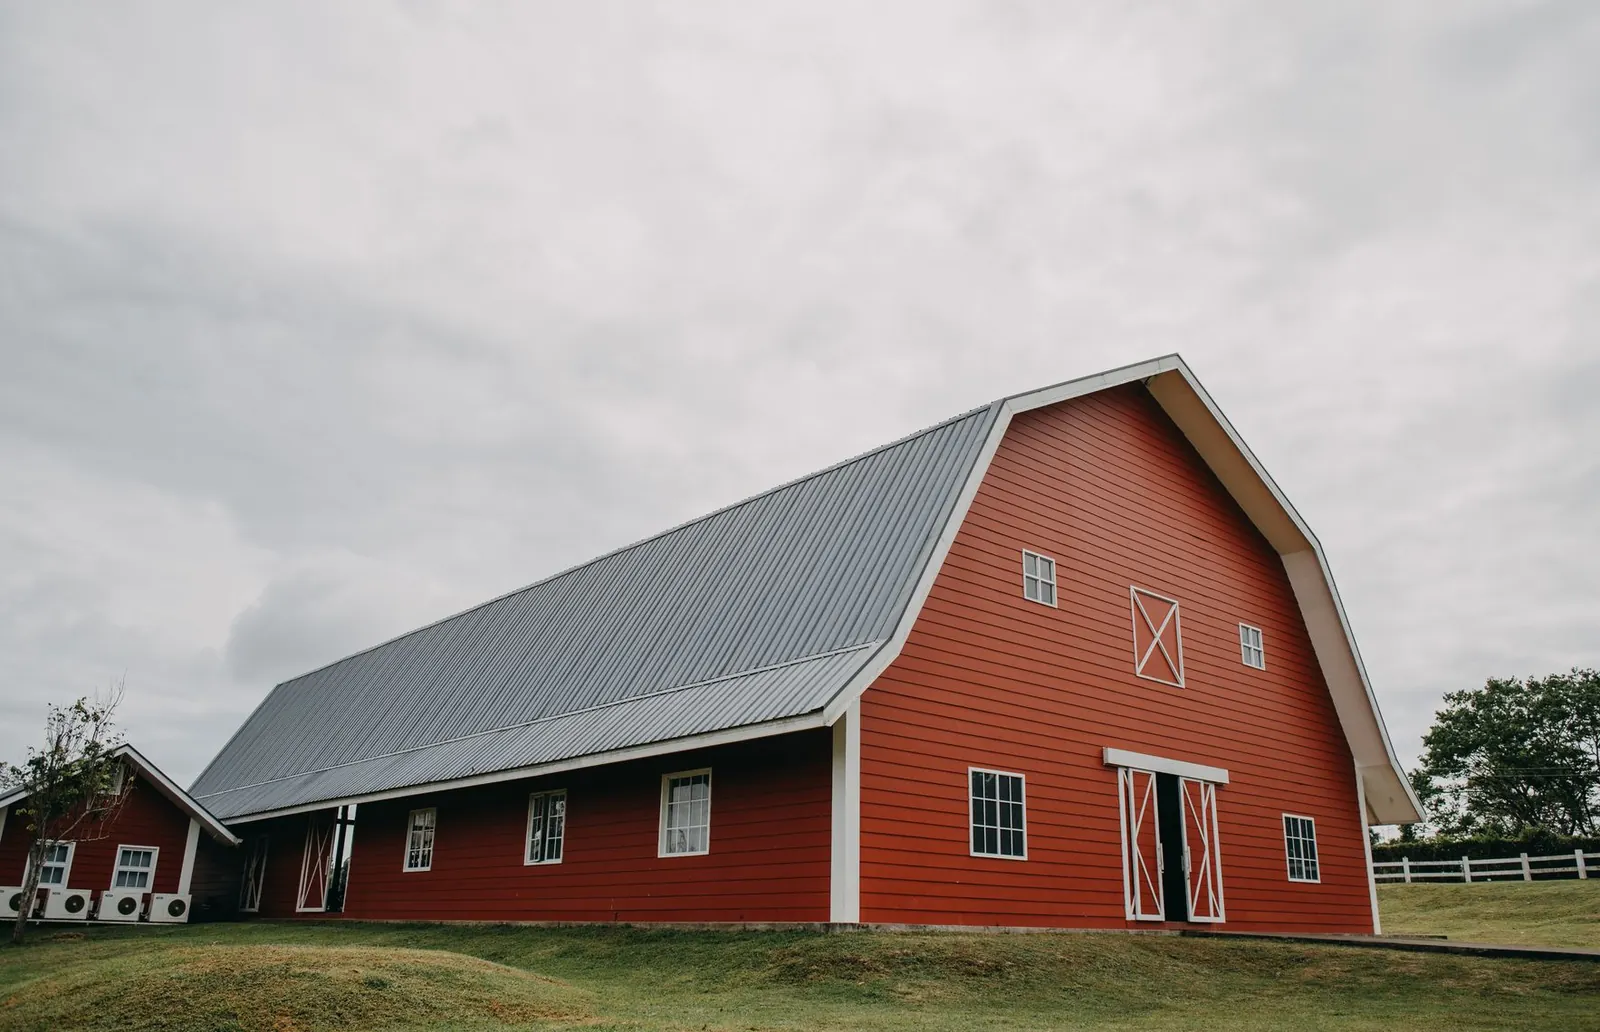
Pole Sheds & Storage Buildings
Storage buildings for boats, RVs, campers, fish houses, snowmobiles and hay.
More on pole sheds & storage buildings
Where we build
Horse Barns in these towns
We build horse barns with stalls, tack rooms and hay storage in every town below.
Blue Earth County
Nicollet County
Waseca County
Watonwan County
Faribault County
Brown County
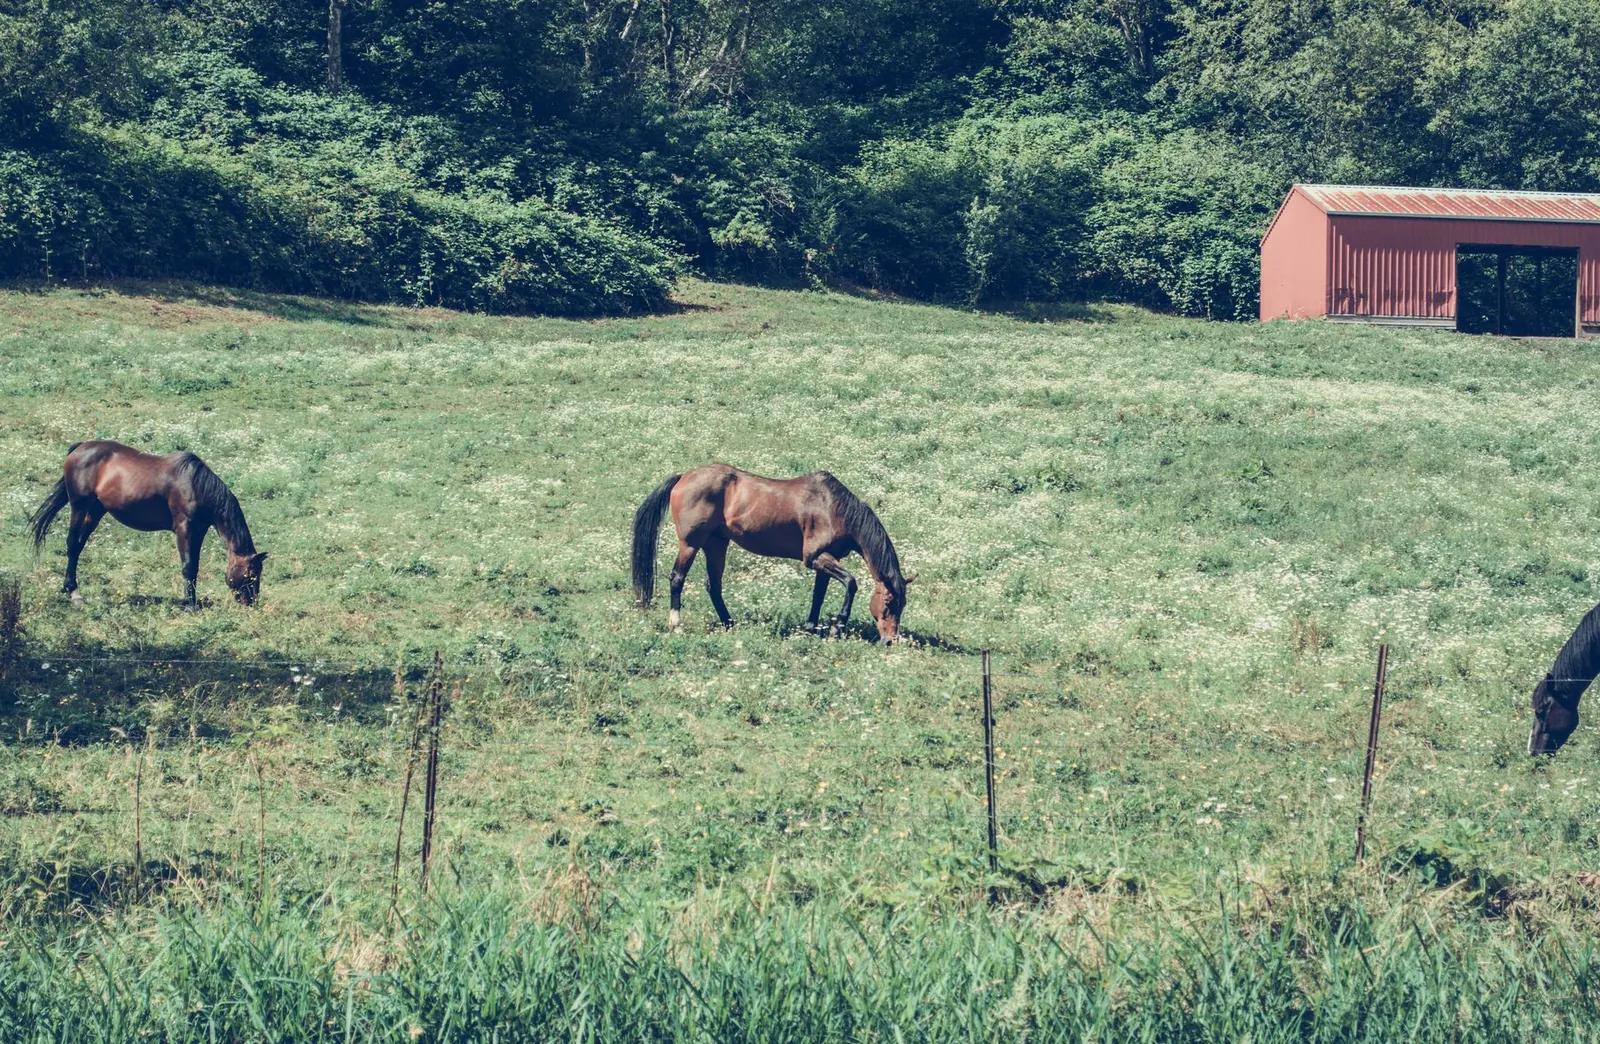
Ready to price your horse barn?
Free quotes. Call or fill out the form.