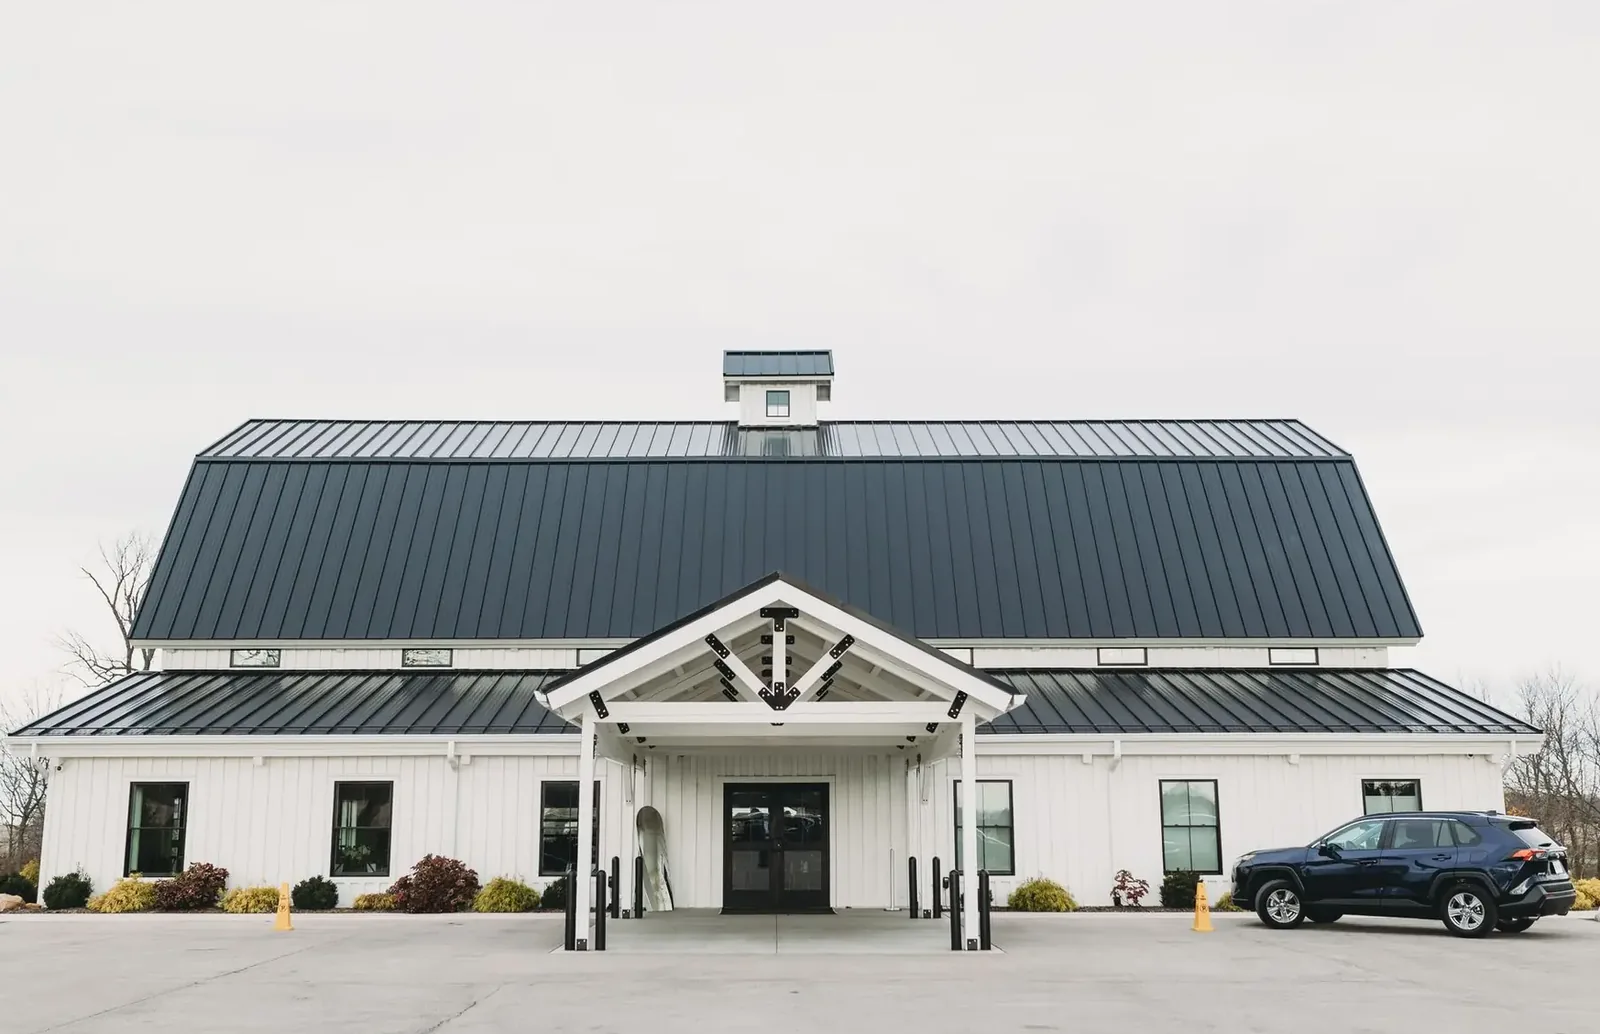
Post Frame · Mankato Pole Barns
Post Frame Builders in Mankato, MN
Engineered post frame buildings for farms, shops and small businesses. Ask us.
Post Frame Buildings across Blue Earth, Nicollet and Brown counties
Get a Free Post Frame Building Quote
Tell us the size, what it's for and where the land is. A builder calls you back with a free quote.
- Free quotes
- No obligation
- Shells to finished buildings
- Site prep included
Fill out the form below for your free quote 👇
Post Frame Buildings
Post Frame Builders for Mankato, MN
Post frame is the method behind most barns, sheds and shops in this part of the state. Tall laminated columns carry the roof, girts tie them together, trusses span the width, and a steel skin covers the whole frame. Since the columns carry the load, the walls can stand tall and the inside stays open. It goes up faster than a building on a block or poured foundation.
Two choices shape the building: how it is anchored and how it is engineered. Columns can be set below the frost line or mounted on a slab with brackets, each suiting different soils, floors and budgets. Trusses and bracing are sized for snow and wind loads. The same method serves a farm shed, a contractor yard building, a self-storage row or a church hall.
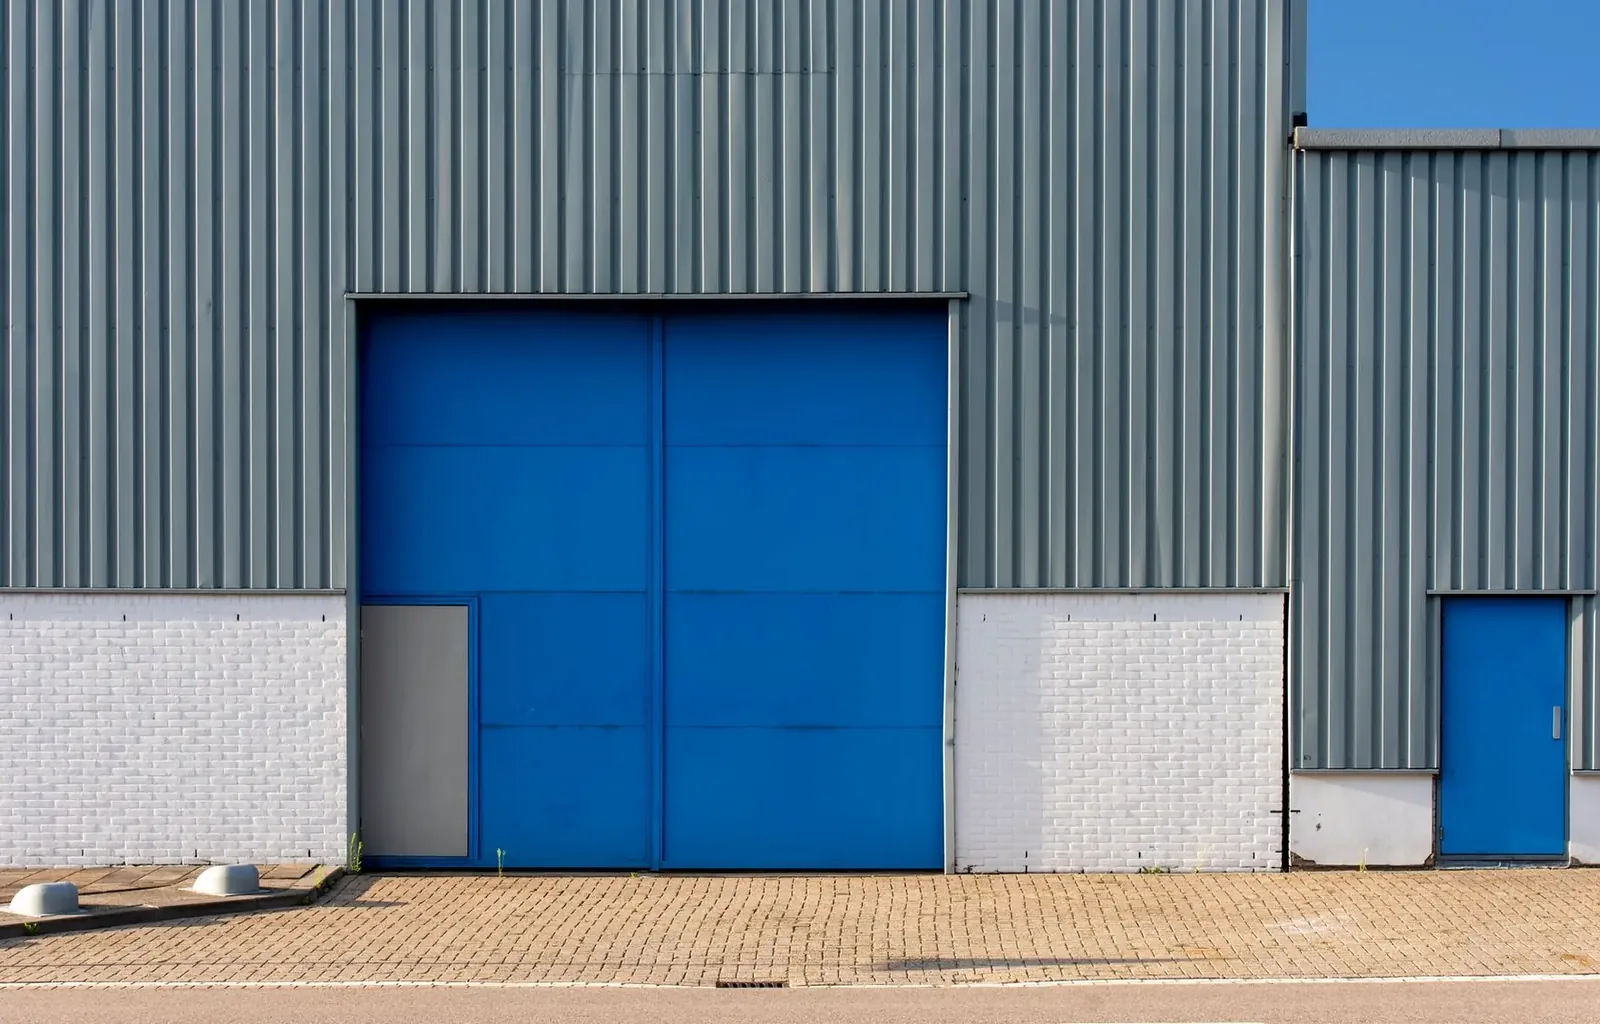
What's included
What goes into post frame buildings
- 01
Column system
Laminated columns that resist rot, placed on a layout set by the engineer.
- 02
Roof structure
Trusses and purlins sized for the span and the snow load.
- 03
Wall framing
Girts that carry the steel and hold the building square against wind.
- 04
Steel cladding
Roof and wall panels with trim, flashing and closures at every opening.
- 05
Anchoring choice
Embedded posts, footing pads or slab brackets, picked for your site.
- 06
Openings
Doors, windows and headers framed for each opening and each load.
Building ideas
Post Frame Buildings: what they can look like
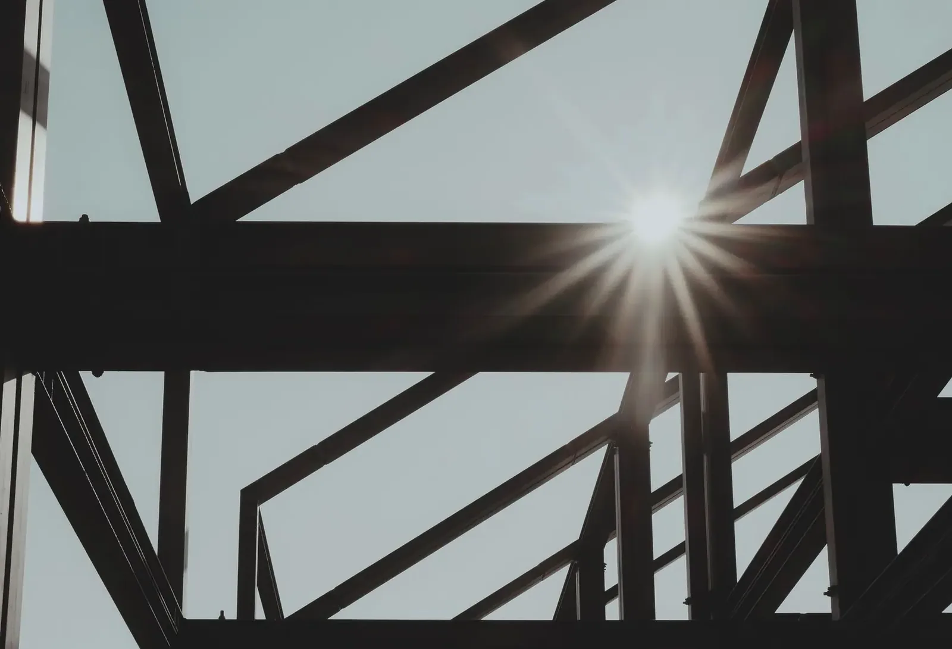
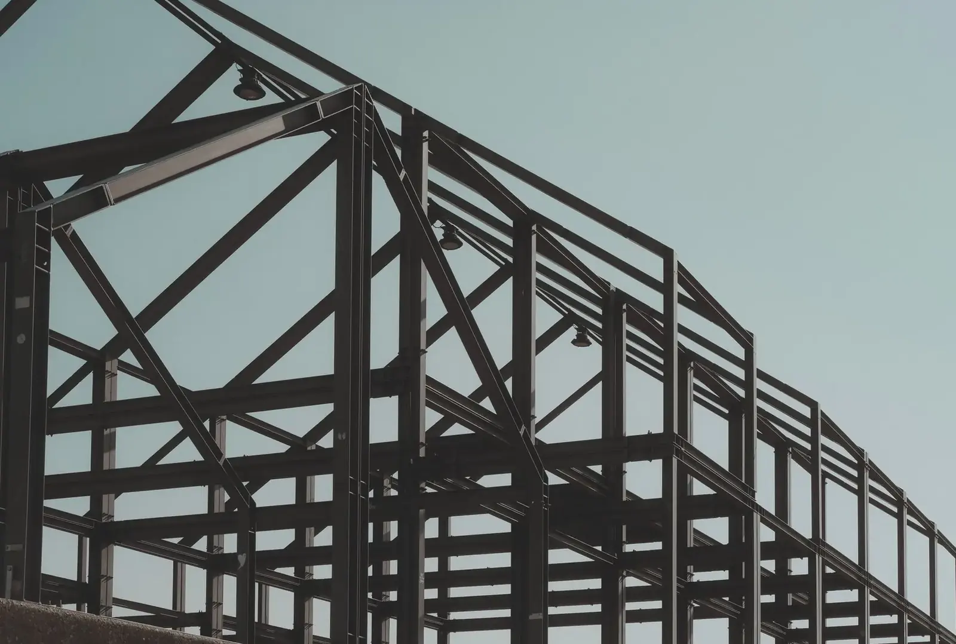
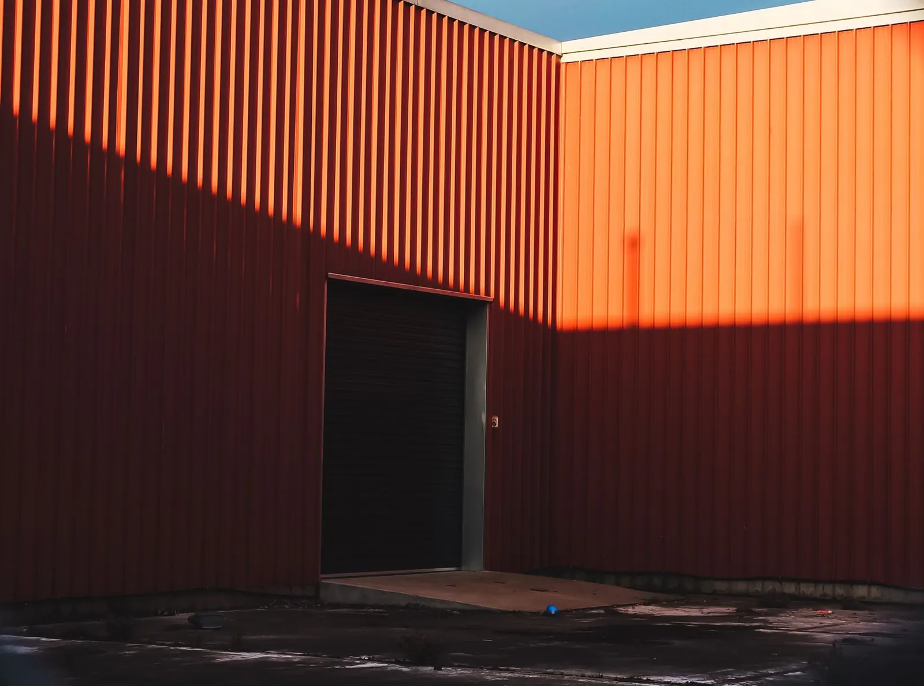
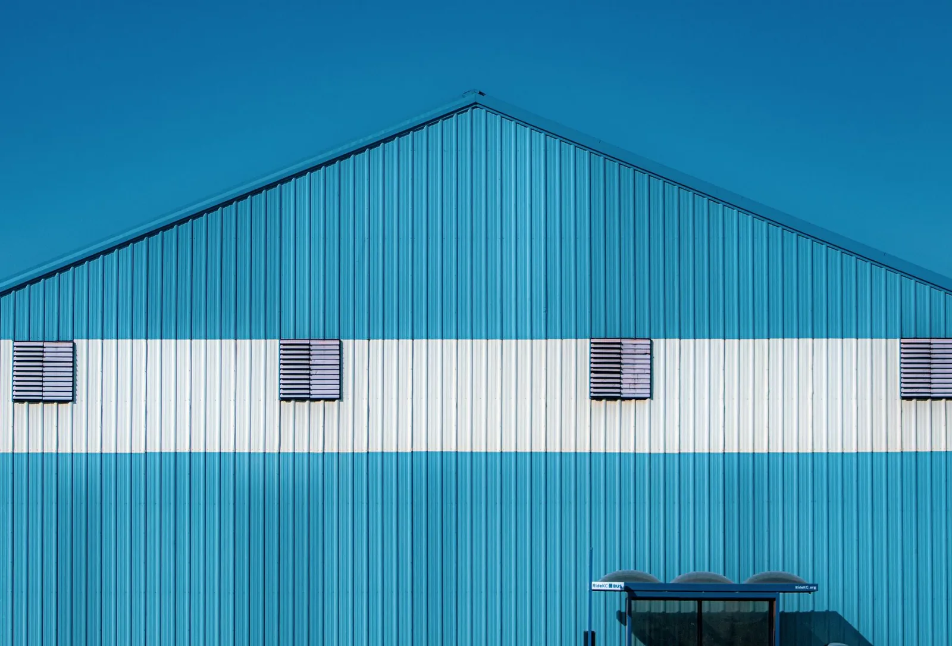
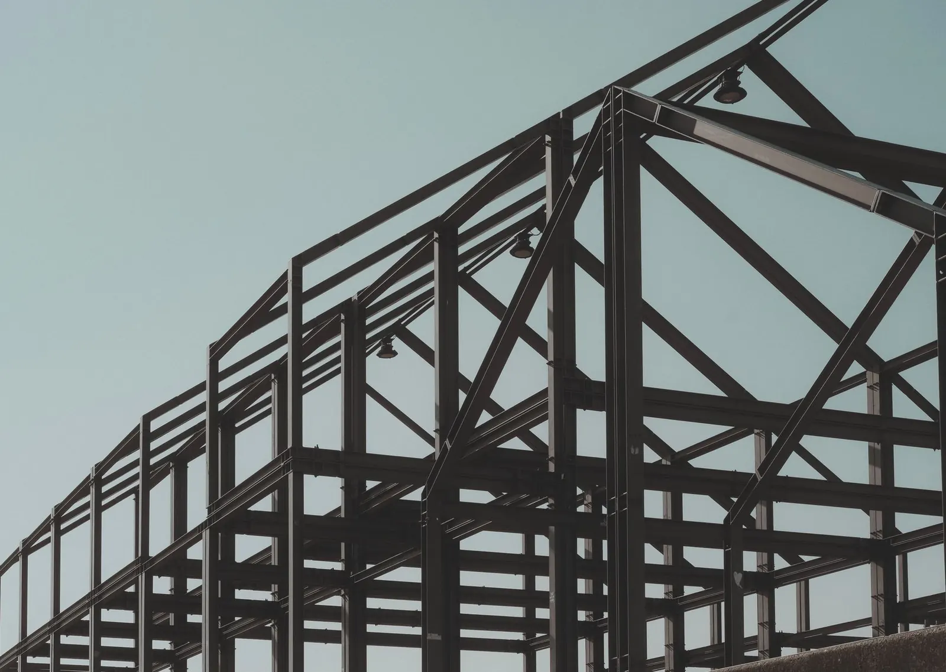
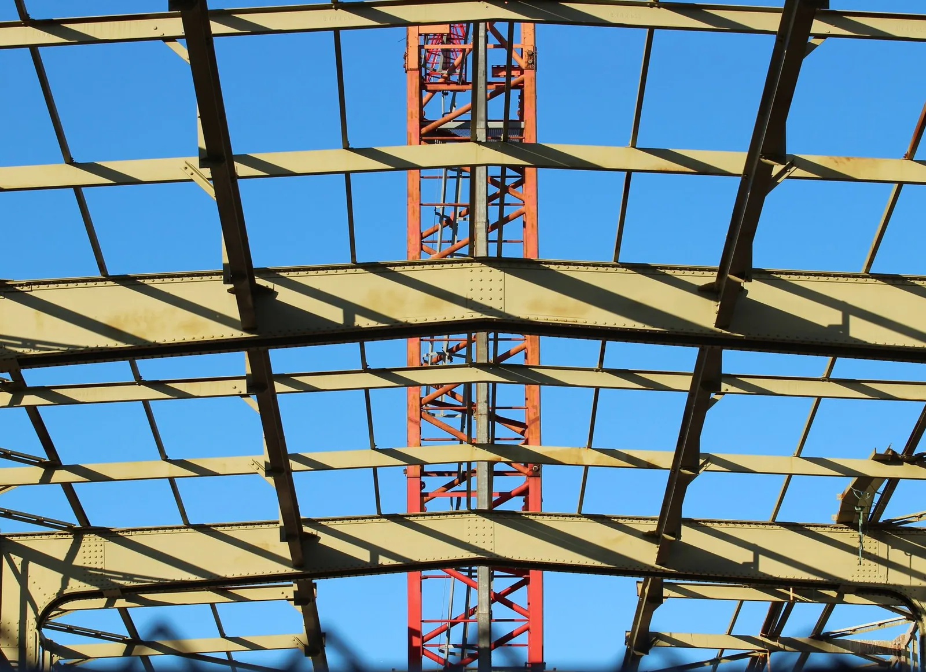
Example photos of the building type.
How it works
How a post frame building job works
- 1
Decide the use
Loads, doors, heat and floor all start from what the building holds.
- 2
Pick the anchor
Embedded posts or slab-mounted columns, based on soil and floor.
- 3
Engineer and permit
Structural drawings for the loads, then the permit steps.
- 4
Set the frame
Columns, trusses and steel in sequence, then doors and trim.
Questions
Post Frame Buildings FAQs
Why is post frame faster to build?
There is less foundation work, since columns are set in the ground or on pads instead of a continuous wall. The frame goes up in large pieces and the steel goes on quickly. Weather still decides some of the schedule.
Should the posts be buried or sit on a slab?
Buried posts below the 42 inch frost line are simple and sturdy for most farm and shop buildings. Slab-mounted columns suit buildings with a finished floor and tight tolerances. Soil, use and budget decide it.
Why do two post frame buildings of the same size price differently?
Footprint, height, span, foundation type, doors, insulation and floor, plus the dirt work on your land. Two buildings of the same size can differ a lot by finish. A builder prices the exact list you give.
Can I run a business out of one?
Often yes, for storage, workshops and similar uses, subject to zoning and the building code for that use. Commercial occupancy can bring extra requirements, which we raise before the drawings so the design fits.
Is it okay to build on clay or sloped ground?
Yes, with attention to the pad. Clay needs a compacted gravel base and drainage, and a slope may need cut-and-fill. Posts adapt well to uneven ground, which is one reason the method is common on river bluffs.
Related buildings
You might also be planning
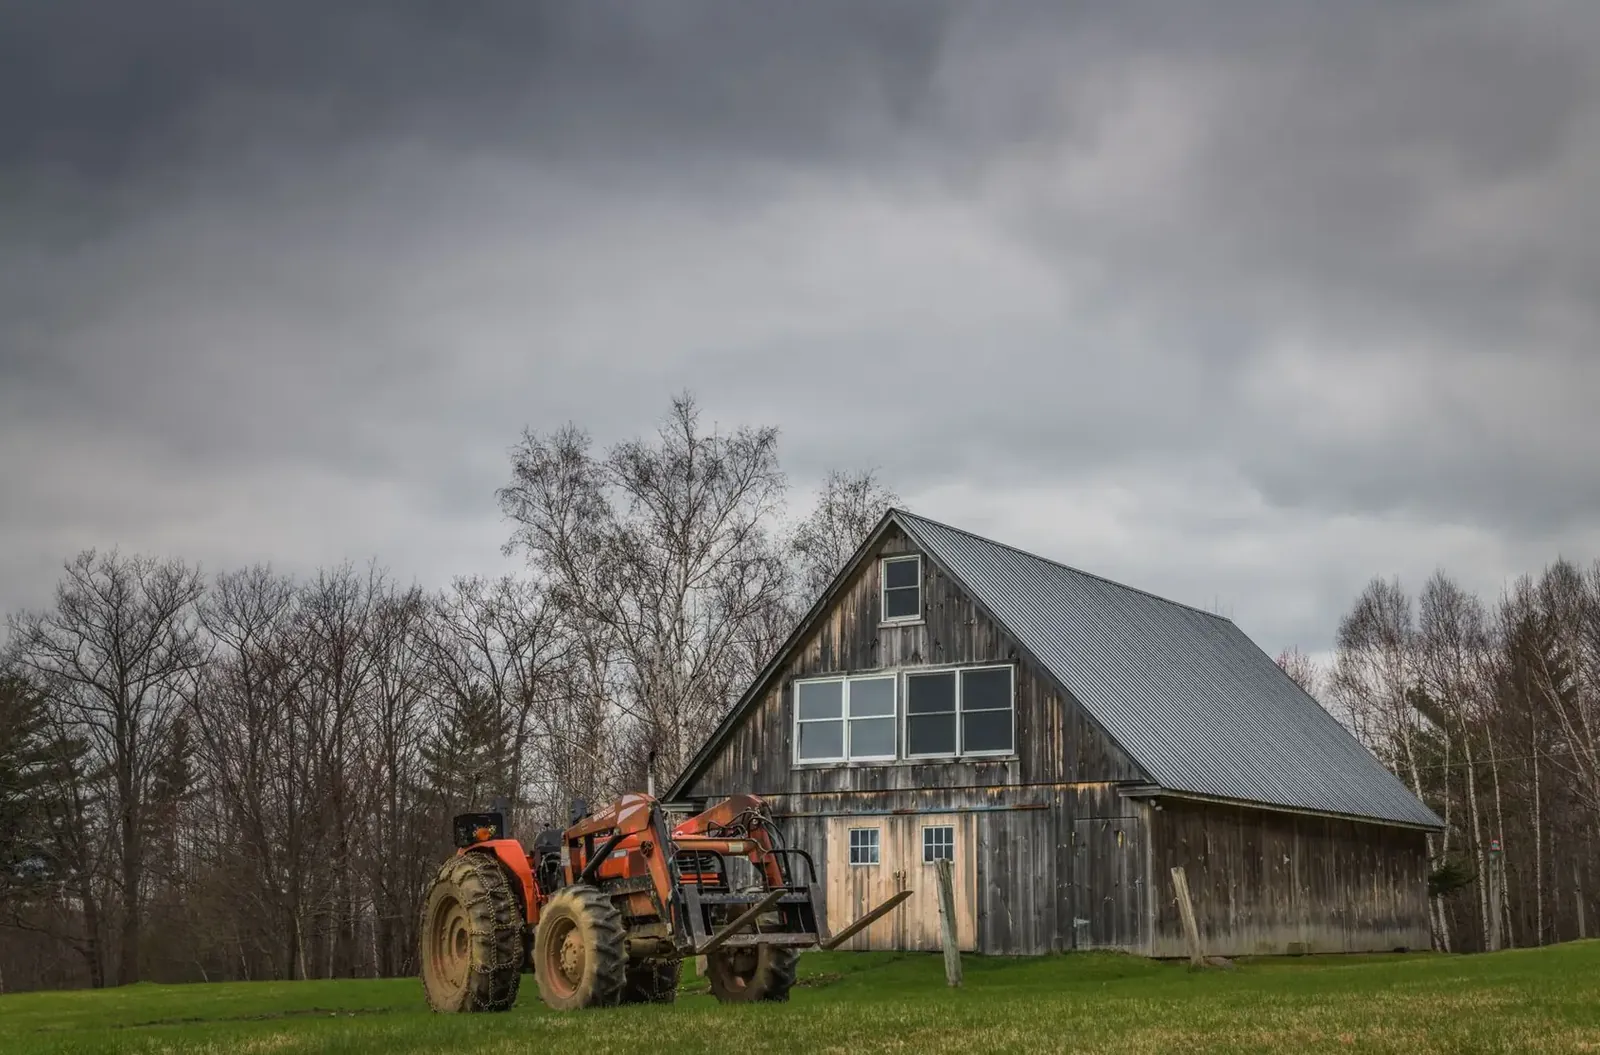
Machine Sheds
Clear-span sheds with big doors for tractors, combines, planters and grain carts.
More on machine sheds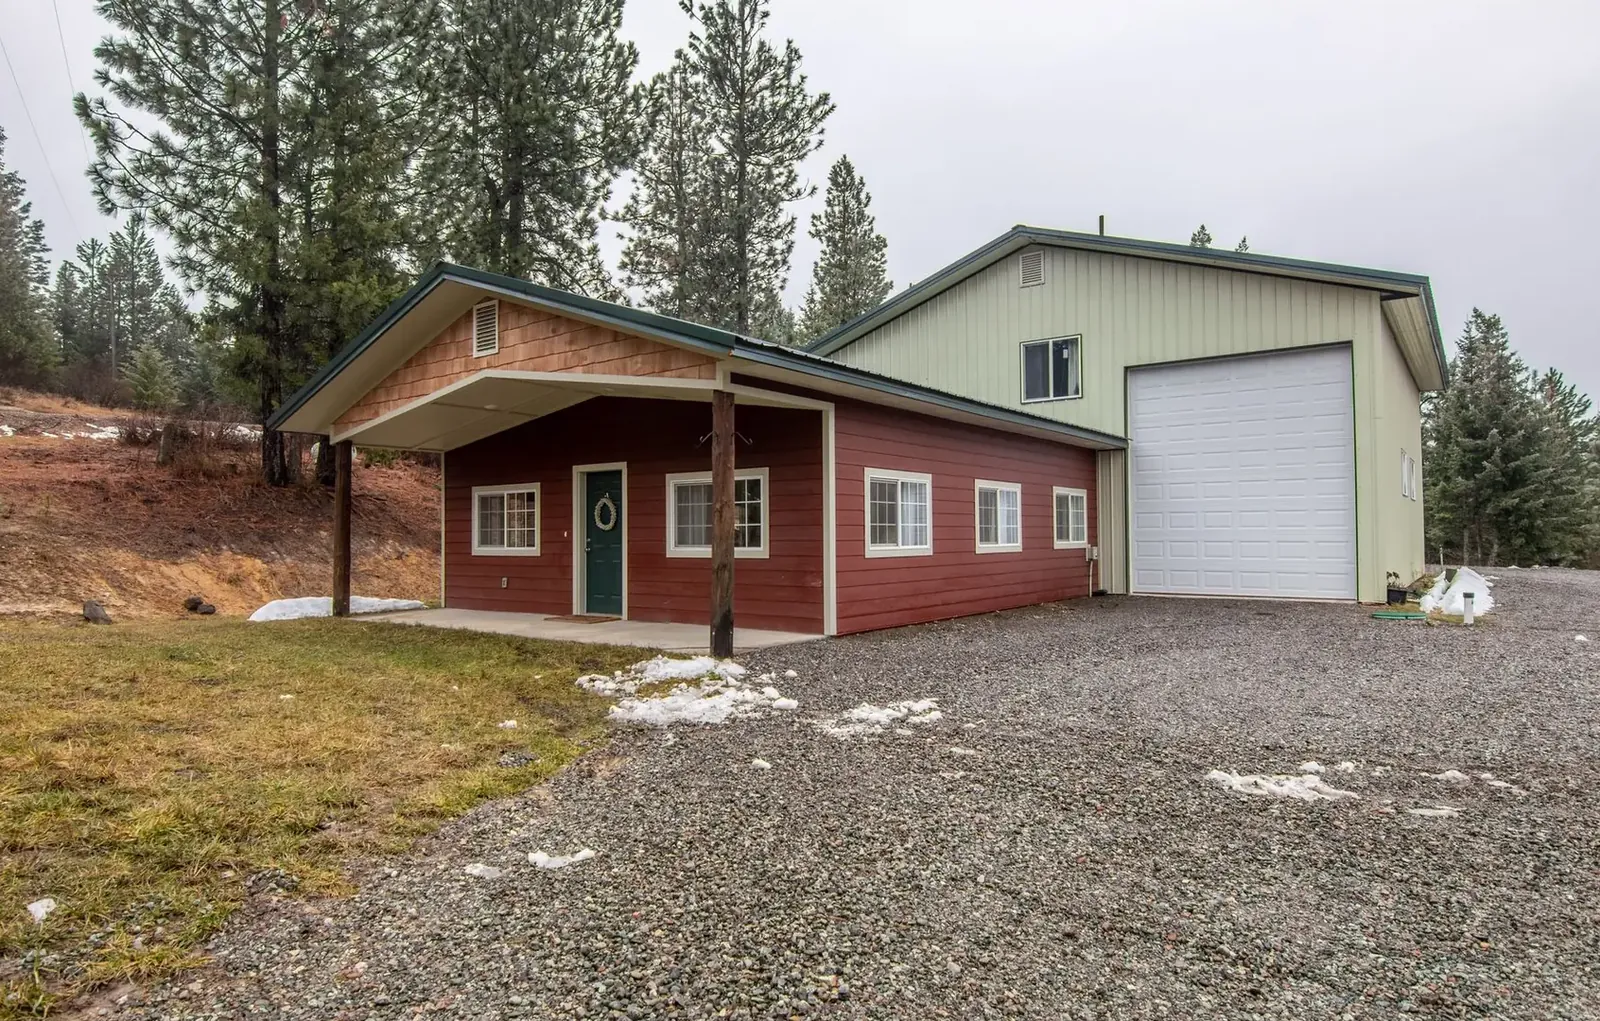
Pole Barn Garages & Shops
Detached garages and heated shops with the space for trucks, tools and projects.
More on pole barn garages & shops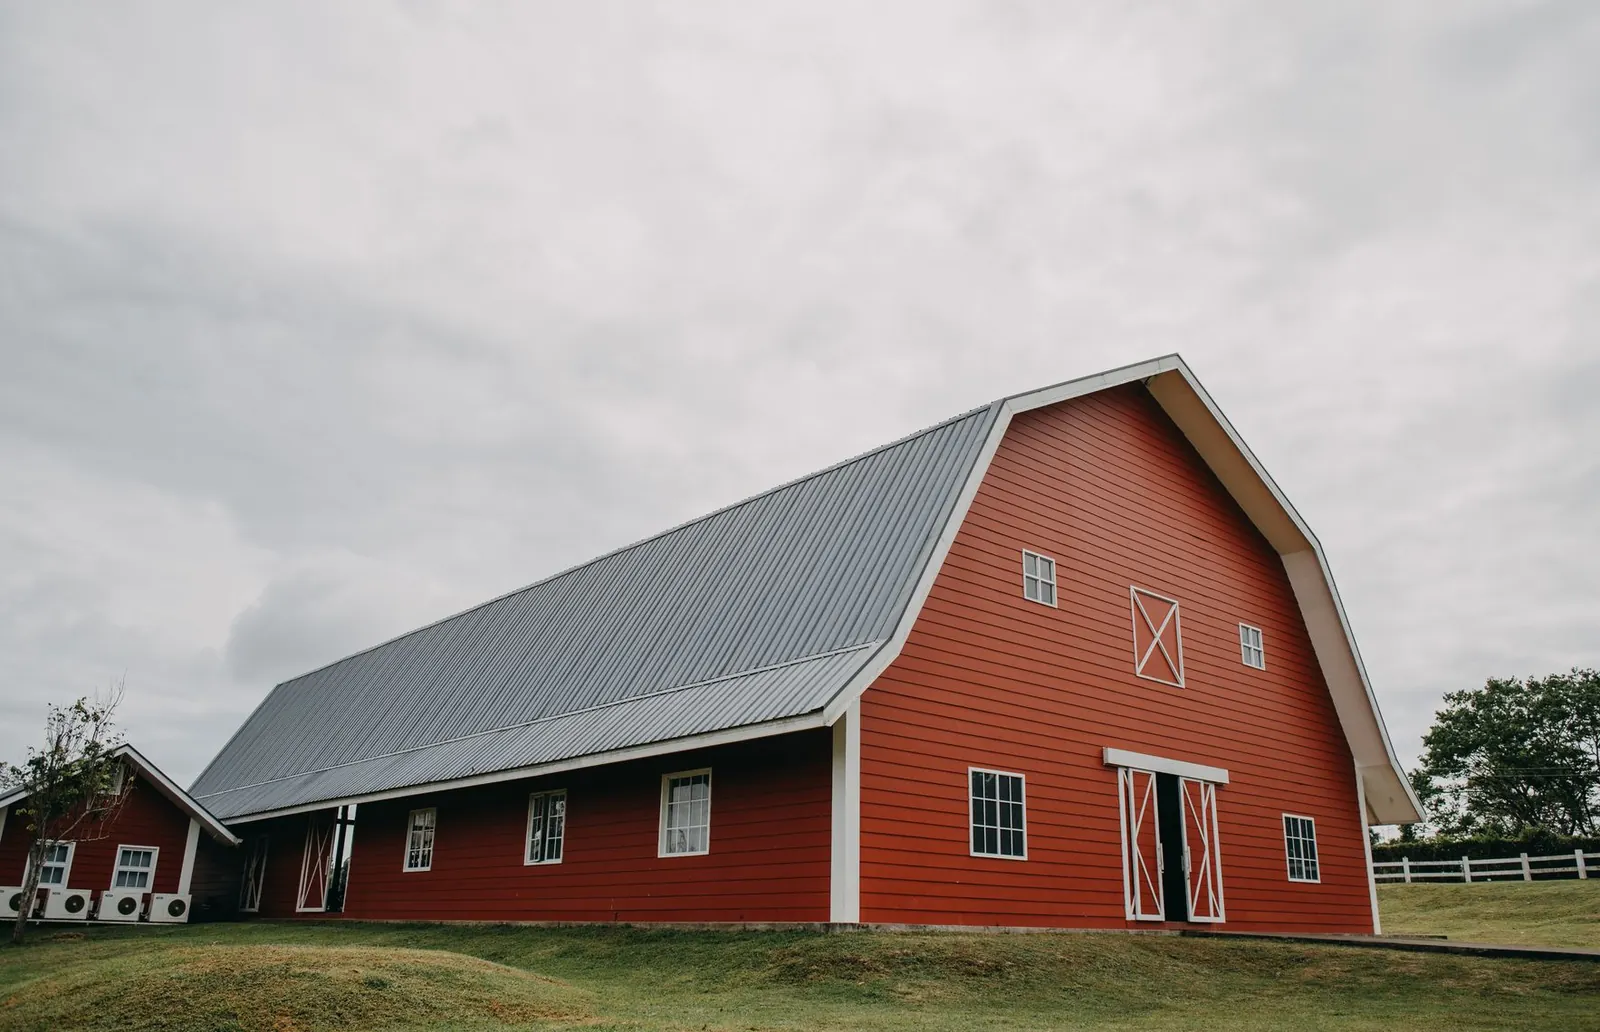
Pole Sheds & Storage Buildings
Storage buildings for boats, RVs, campers, fish houses, snowmobiles and hay.
More on pole sheds & storage buildings
Where we build
Post Frame Buildings in these towns
We build post frame buildings for farms, shops and businesses in every town below.
Blue Earth County
Nicollet County
Waseca County
Watonwan County
Faribault County
Brown County
Ready to price your post frame building?
Free quotes. Call or fill out the form.