Garages & Shops · Mankato Pole Barns
Pole Barn Garage Builders in Mankato, MN
A garage or shop with room for the truck, the tools and the projects. Free quote.
Pole Barn Garages & Shops across Blue Earth, Nicollet and Brown counties
Get a Free Garage Quote
Tell us the size, what it's for and where the land is. A builder calls you back with a free quote.
- Free quotes
- No obligation
- Shells to finished buildings
- Site prep included
Fill out the form below for your free quote 👇
Pole Barn Garages & Shops
Pole Barn Garage Builders for Mankato, MN
A good shop pays for itself in the first winter you do not have to work outside. People around Mankato and North Mankato ask for them to hold a truck and trailer, a snowmobile or side-by-side, a woodworking bench, or the tools of a trade run from home. The size follows what you put inside it, plus room to walk around the work.
What makes a shop usable in January is the envelope. Insulated walls and ceiling, a liner panel, insulated overhead doors, and a floor that can take radiant heat if you want it. We also plan where the panel, the outlets, a sink and the heater go before framing, so the building does not need to be cut open later. An office or bathroom can be built in at one end.
What's included
What goes into pole barn garages and shops
- 01
Build pad
A level, compacted pad with grading so water leaves the doors and the slab edge.
- 02
Poured slab
A concrete floor sized for vehicles and equipment, with in-floor heat if you want it.
- 03
Doors that fit
Overhead doors sized for your tallest rig, a walk door, and windows for light.
- 04
Insulated envelope
Wall and ceiling insulation behind a liner panel, with moisture control under the roof.
- 05
Office and bath option
A framed room for a desk, a toilet and a sink, plumbed to your well or septic.
- 06
Power and light layout
Panel, outlets and lighting planned in advance for welders, compressors and benches.
Building ideas
Pole Barn Garages & Shops: what they can look like
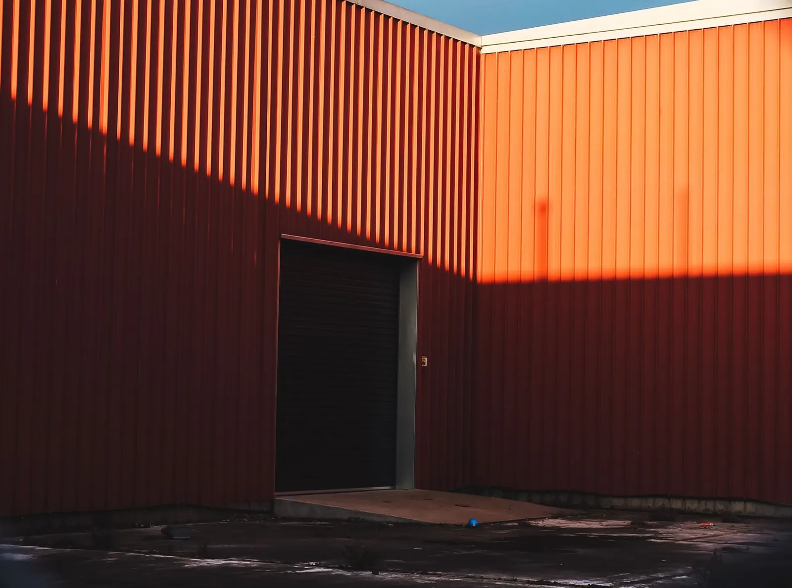
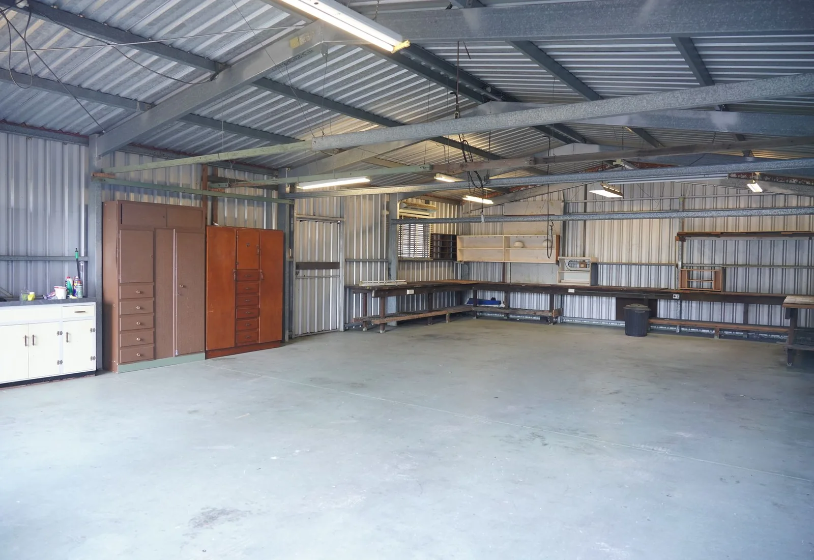
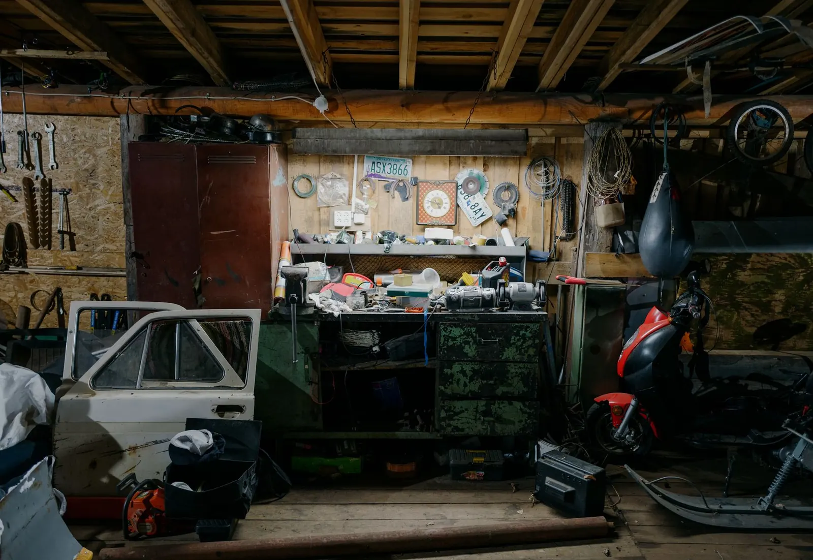
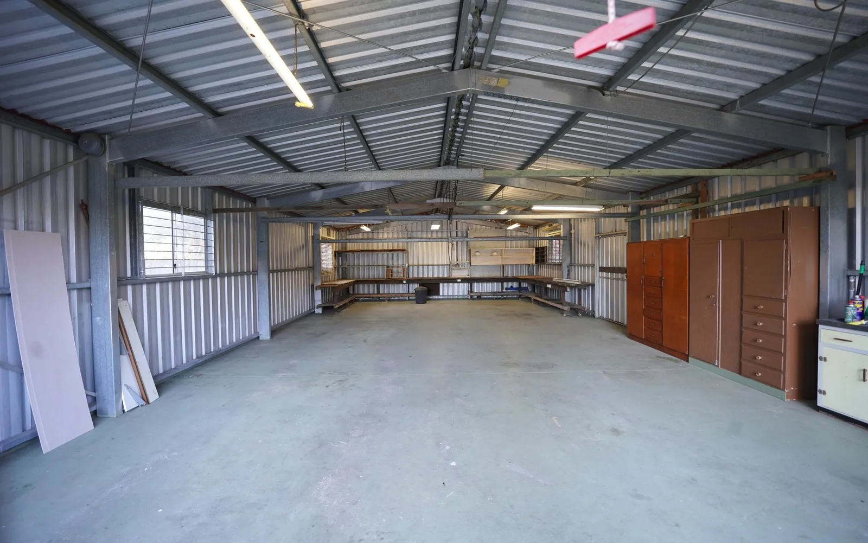
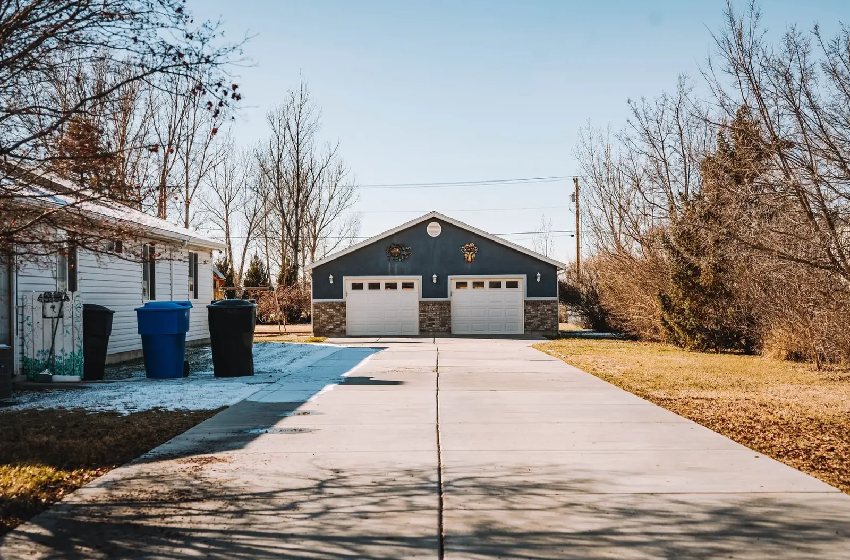
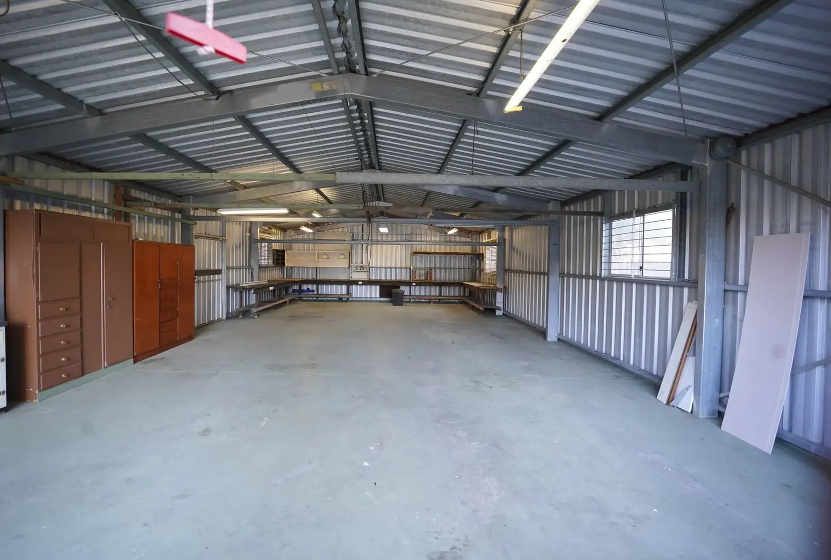
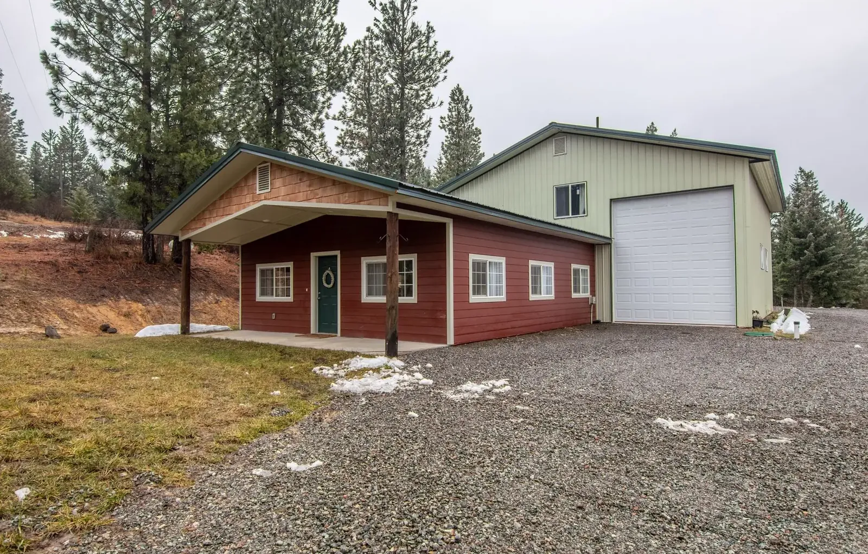
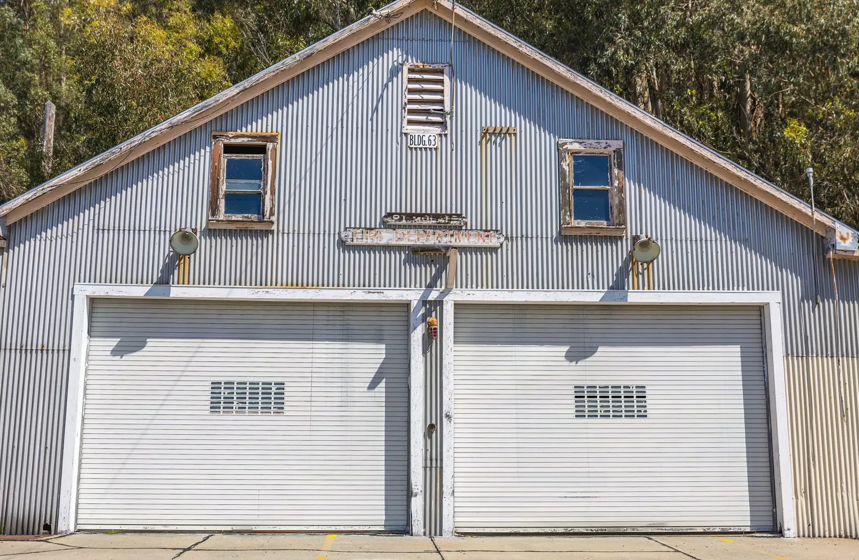
Example photos of the building type.
How it works
How a garage job works
- 1
Start with the gear
What goes inside sets the width, depth, door height and heat.
- 2
Place it on the lot
Setbacks, the driveway and where the snow piles up in winter.
- 3
Permit, then pour
Drawings and permit, then the pad, posts and floor.
- 4
Frame, steel, finish
Trusses, roof, walls, doors and insulation, then a walkthrough.
Questions
Pole Barn Garages & Shops FAQs
How big a garage do I need for a truck and a workbench?
More than you expect. Allow room to open every door, walk around the vehicle and set a bench, then add storage. Many owners find that a bit more width costs little at the start and a lot to add afterward.
Is in-floor heat worth it in a shop?
It keeps the slab warm, so tools and tires are not cold to the touch, and it recovers well after a big door opens. It goes in before the pour, so decide early. Forced-air heaters are the alternative if the slab is already poured.
What drives the price of a pole barn garage?
The size, wall height, doors, insulation, floor heat and finish. An office with a bath changes the scope more than another bay does. Site work depends on whether your lot is flat and dry or sloped and wet.
Does a detached garage out here need a permit?
Almost always inside a city, and often on rural parcels too. City rules cover height, size and setbacks, while townships and counties set their own. Buildings near the river or a lake face shoreland rules on hard surface.
Will condensation drip from the steel ceiling?
Not if it is planned for. A drip-stop membrane on the underside of the roof steel, a vapor retarder in the insulation and ventilation at the eaves and ridge stop it. Skipping those is what leads to a dripping shop.
Related buildings
You might also be planning
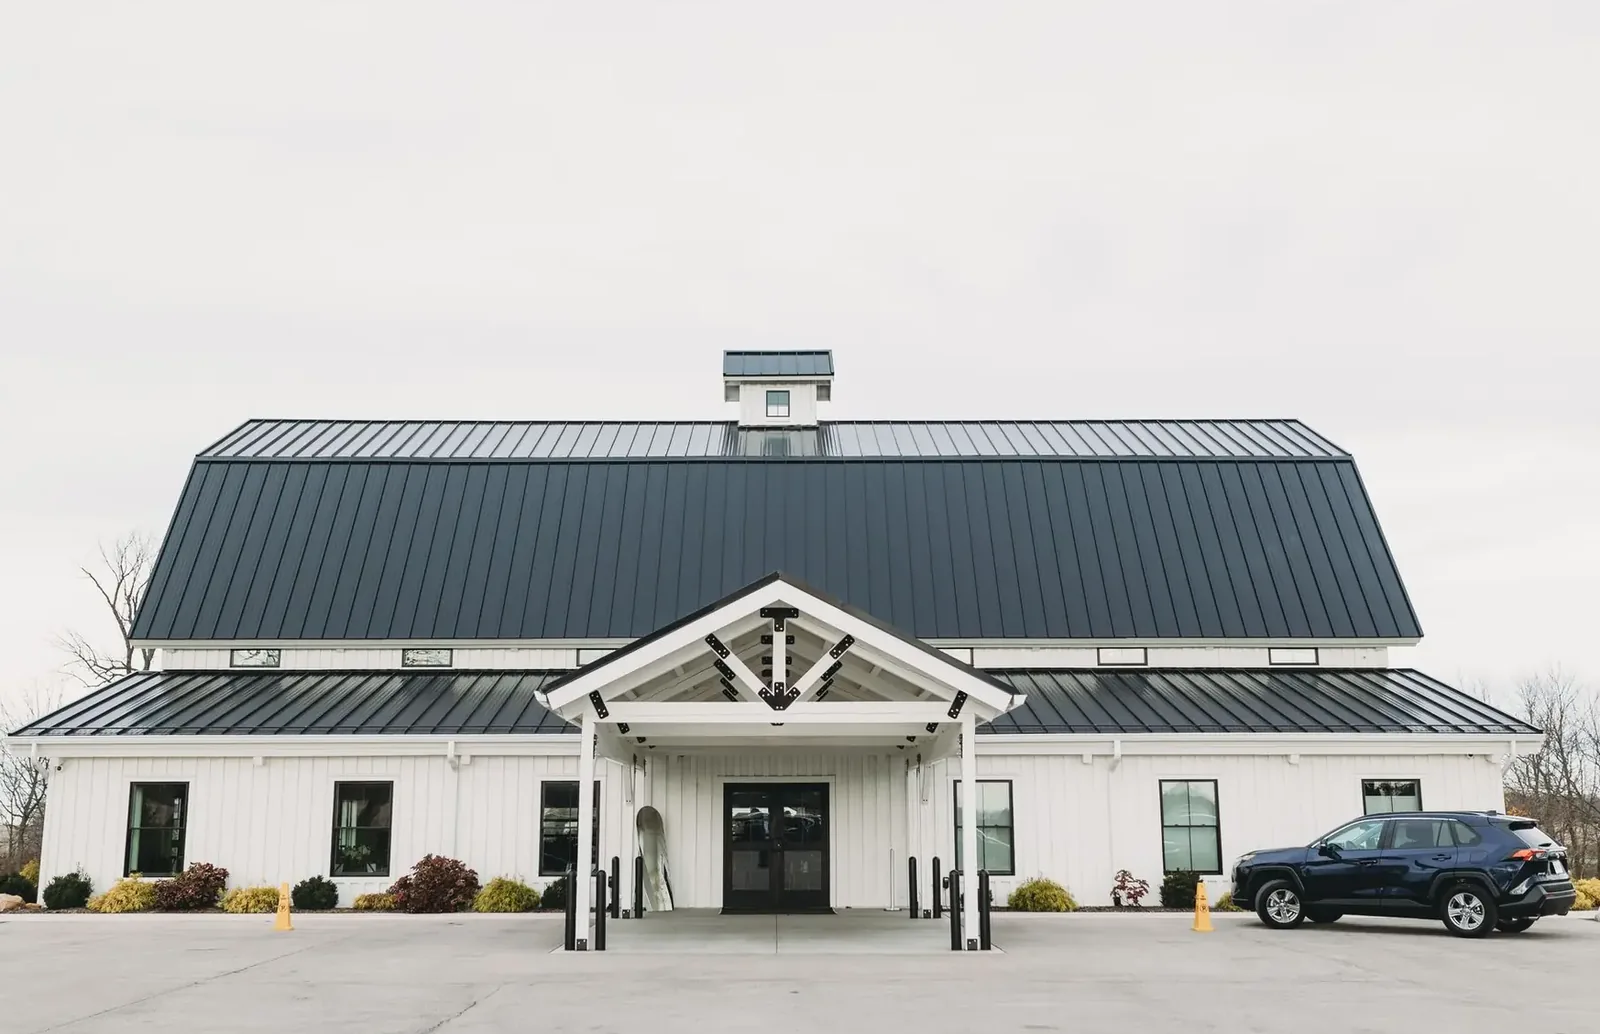
Post Frame Buildings
Post frame construction for farm, shop, storage or small commercial buildings.
More on post frame buildings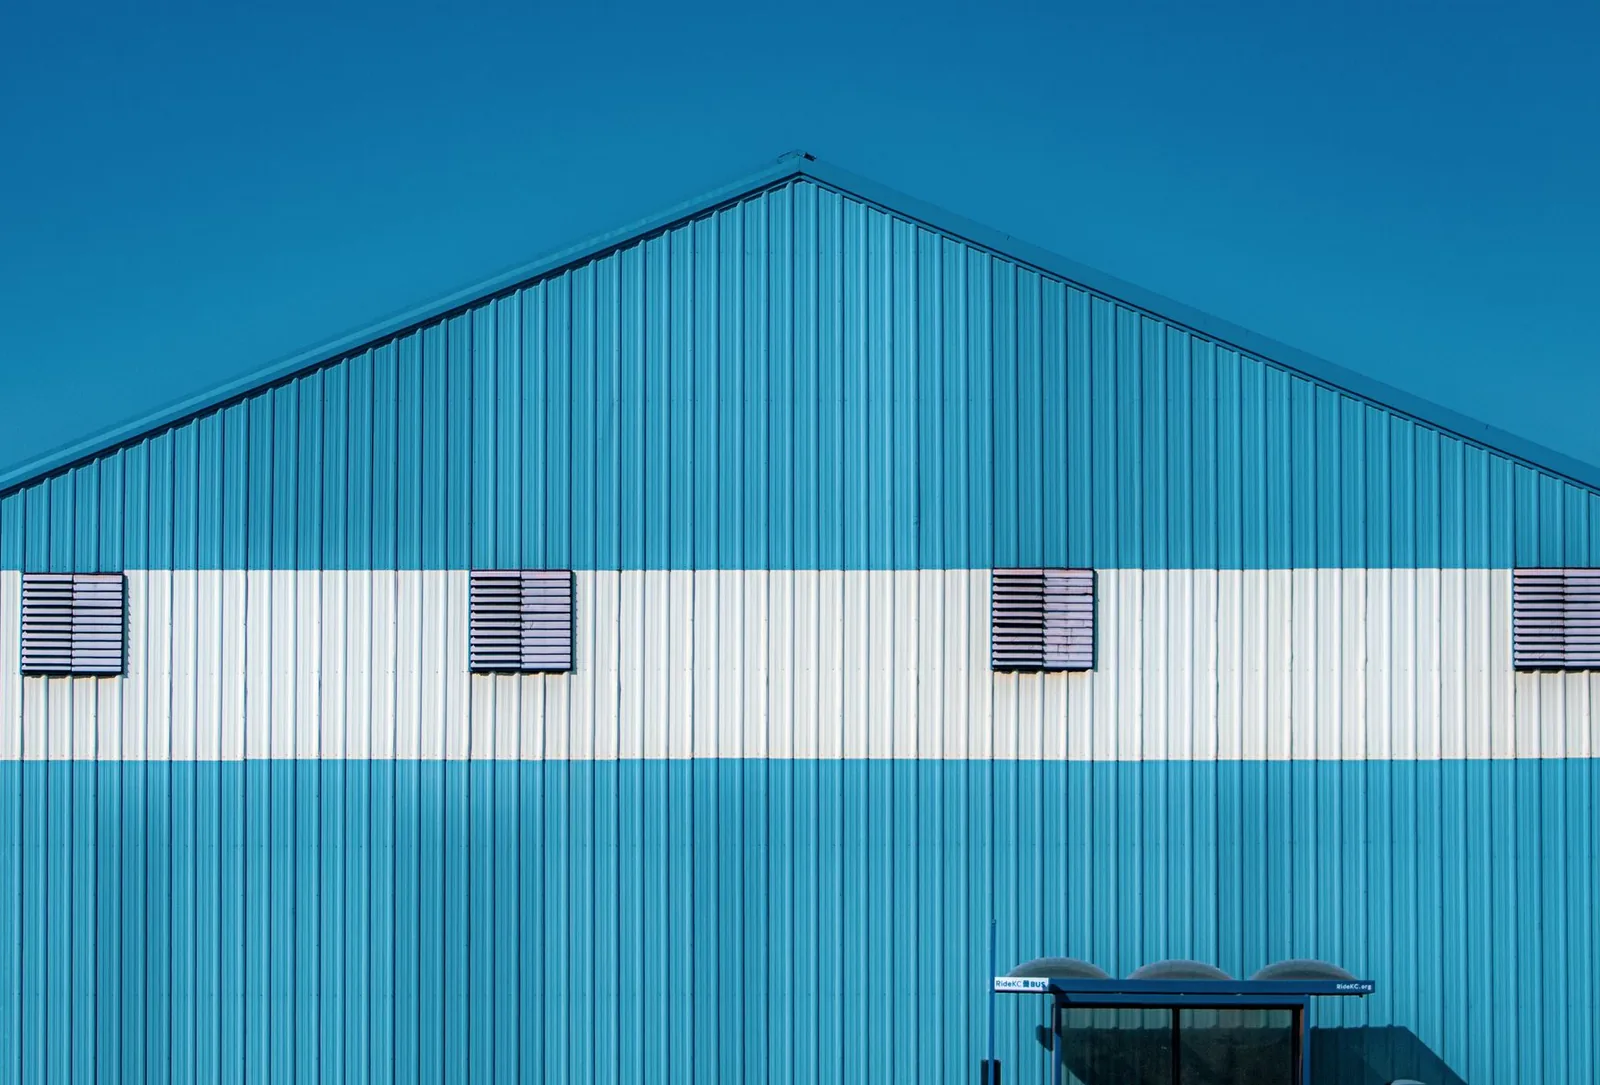
Pole Sheds & Storage Buildings
Storage buildings for boats, RVs, campers, fish houses, snowmobiles and hay.
More on pole sheds & storage buildings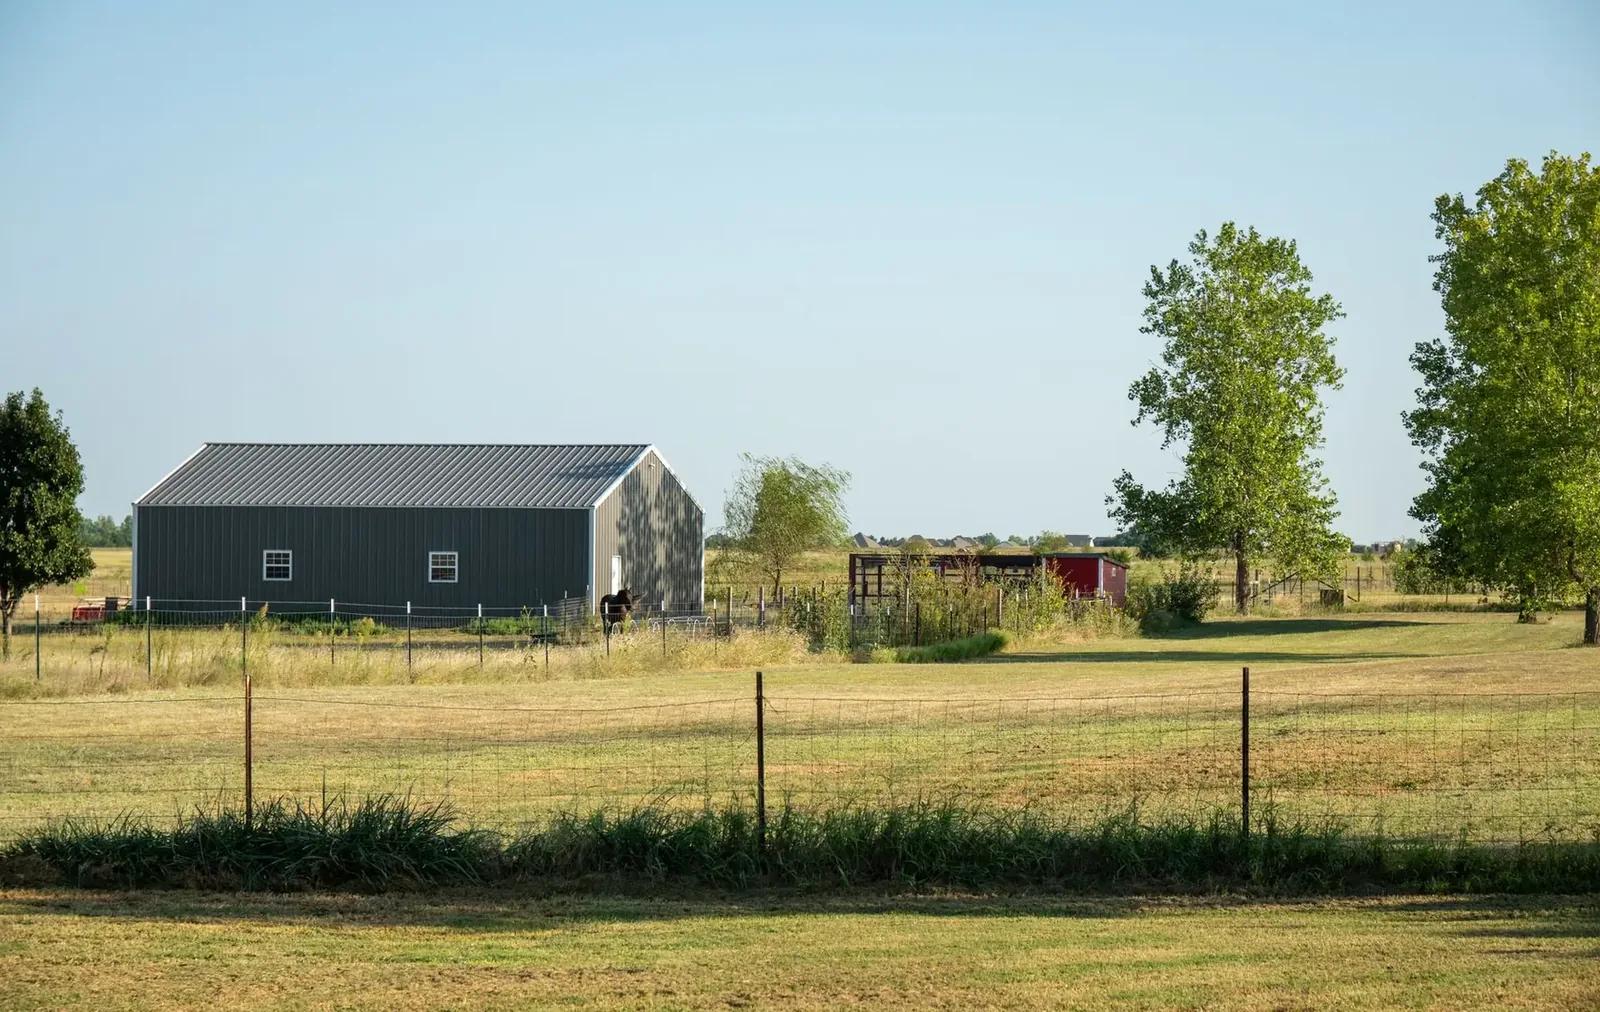
Machine Sheds
Clear-span sheds with big doors for tractors, combines, planters and grain carts.
More on machine sheds
Where we build
Pole Barn Garages & Shops in these towns
We build heated shops and garages with room for the work in every town below.
Blue Earth County
Nicollet County
Waseca County
Watonwan County
Faribault County
Brown County
Ready to price your garage?
Free quotes. Call or fill out the form.